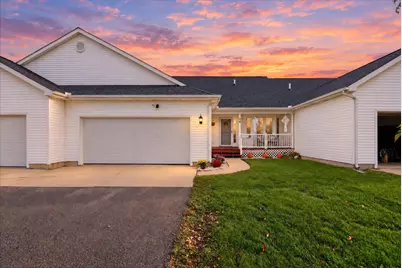
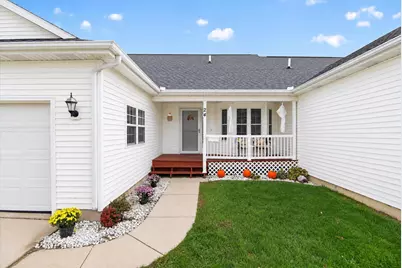
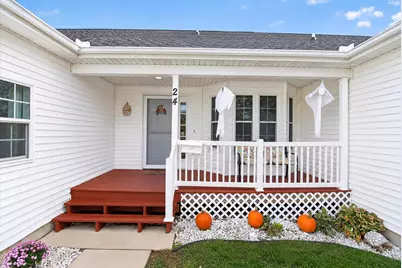
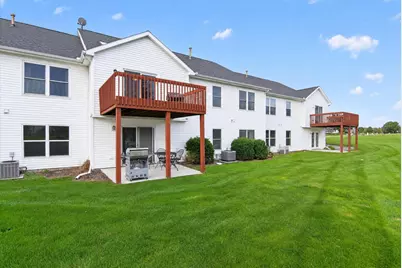
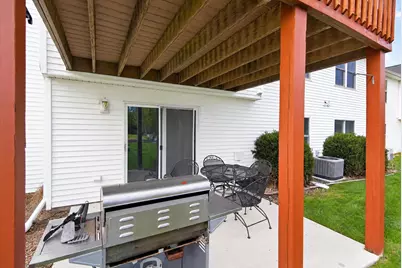
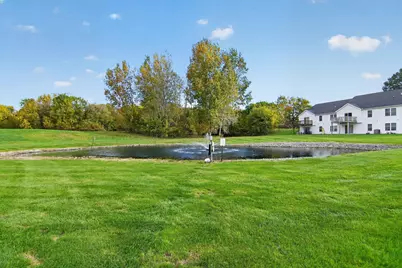
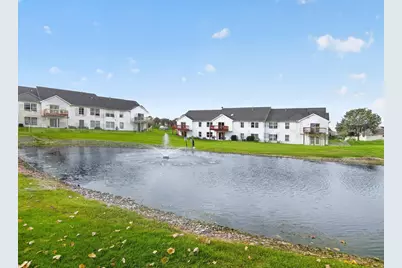
Full Property Details for 24 Meadowridge Dr #29
General
- Price: $300,000
- HOA FEE: $145/month
- Taxes: $3,785
- Status: Coming Soon
- Type: Condo
- Source: SWMRIC_MLS
- MLS ID: 26055214
- Updated: 10/18/2026
- Added to Site: 2 day(s) ago
- Expected Market Date: 10/16/2026
Interior
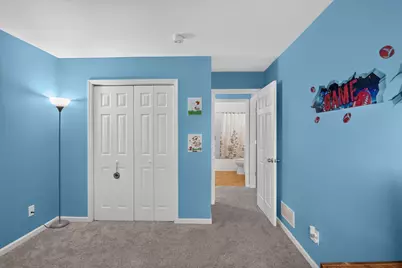
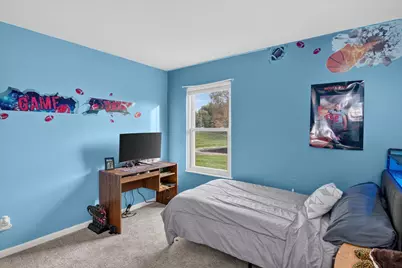
- Number of Rooms: 7
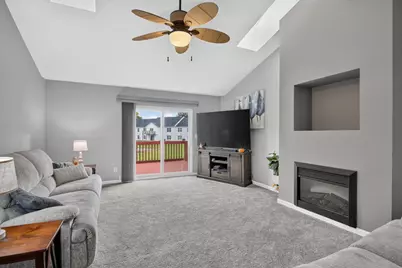
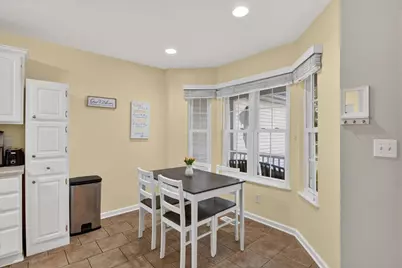
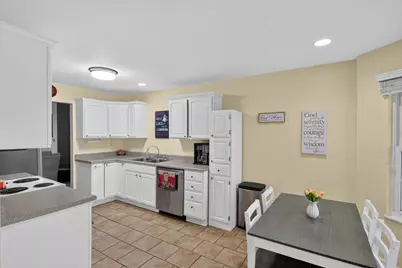
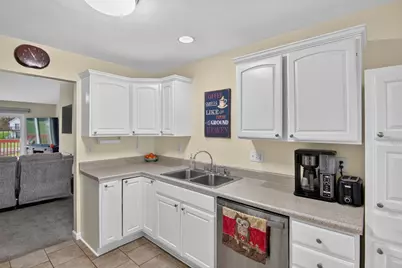
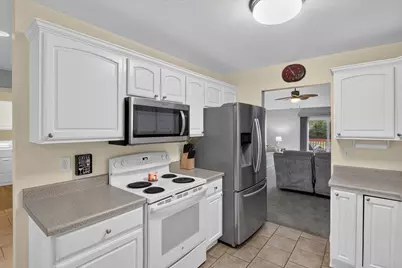
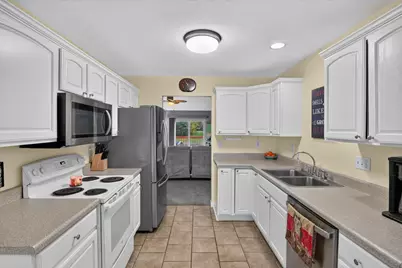
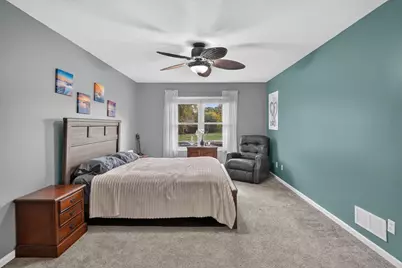
- Interior Features: Ceiling Fan(s), Eat-in Kitchen
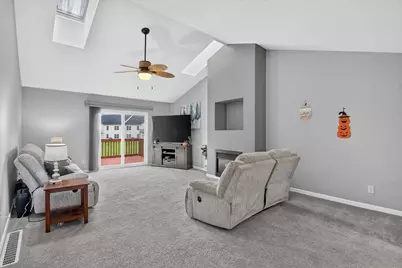
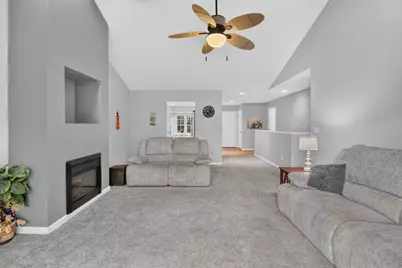
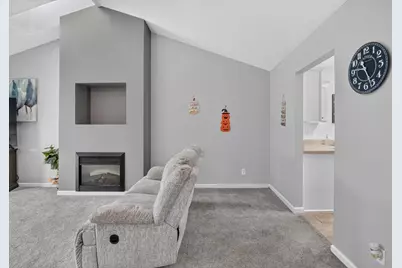
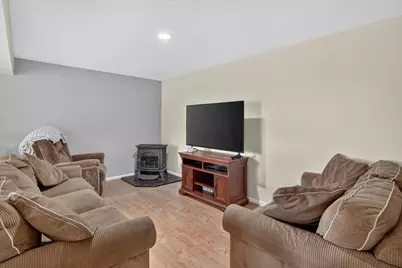
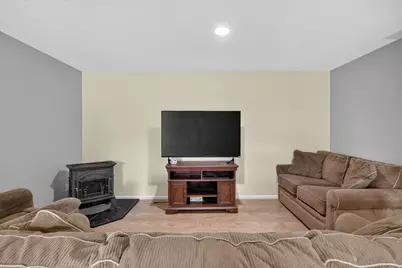
- Fireplace: Yes
- Number of Fireplaces: 1
- Fireplace(s): Living Room, Living Room
- Appliances: Dishwasher, Dryer, Microwave, Range, Refrigerator, Washer, Water Softener Owned
Rooms
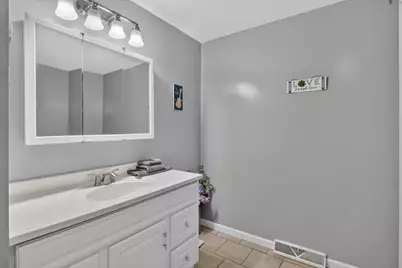
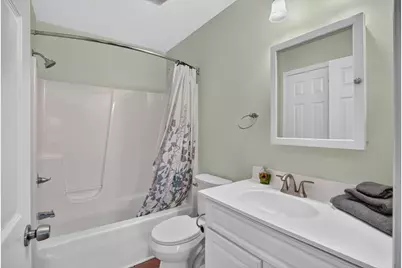
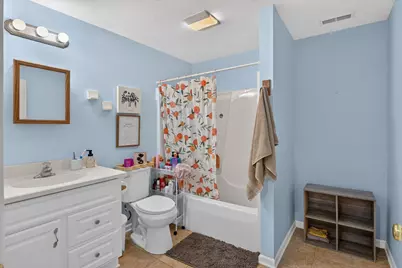
- Total Bathrooms: 3
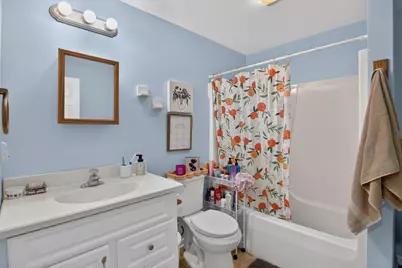
- Full Bathrooms: 3
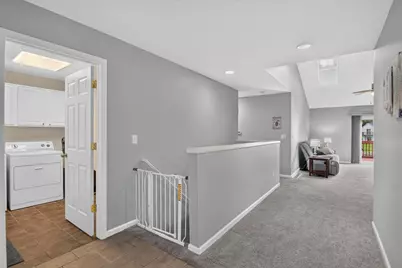
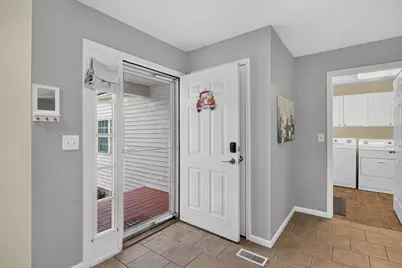
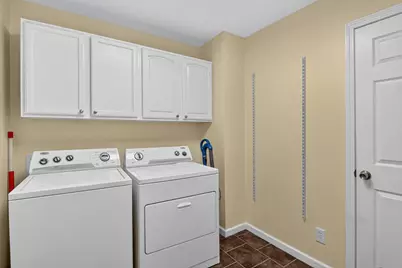
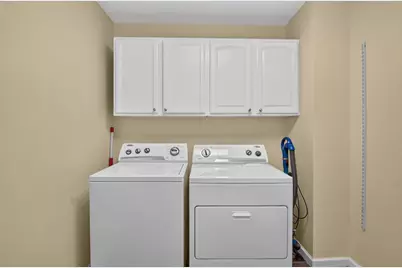
- Laundry: Laundry Room, Main Level
Additional Information
- Shared Amenities: Pets Allowed
Exterior
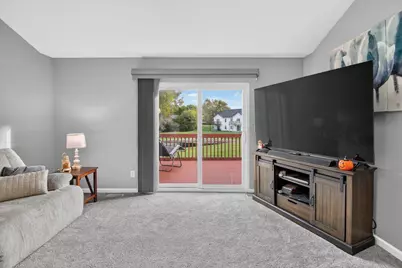
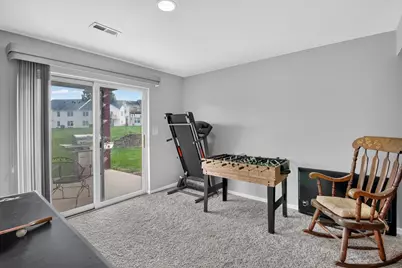
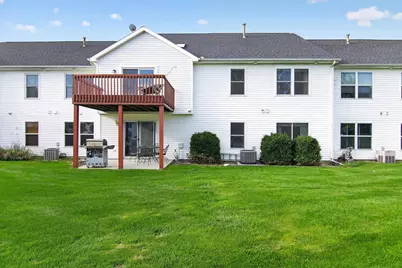
- Exterior Features: Balcony
Parking
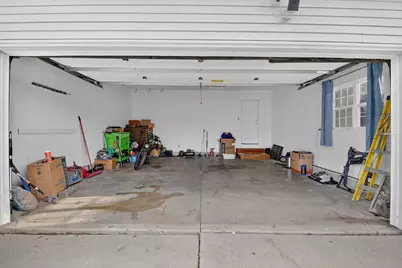
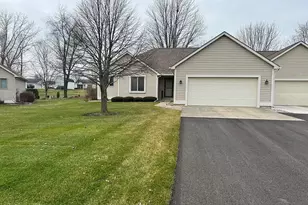
- Garage: Yes
- Attached garage: Yes
- Garage Spaces: 2
- Parking Features: Garage Faces Front, Attached
Location
- County: Branch
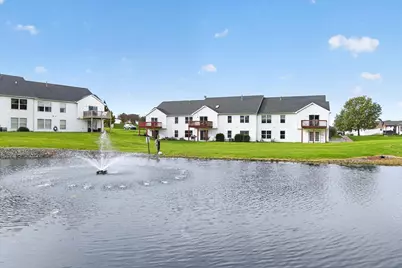
- Subdivision: Ponds Edge
- Cross Streets: Bishop Ave & Chestnut Run
Community
- Association: Yes
- Assoc. Fees Include: Snow Removal, Lawn/Yard Care
Heating & Cooling
- Central air: Yes
- Air Conditioning: Yes
- Cooling Type: Central Air Conditioning
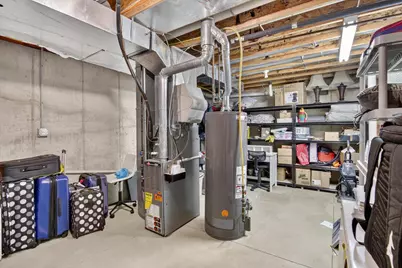
- Heating Type: Forced Air
Utilities
- Sewer: Public
- Water: Public
- Cable Available: Yes
- Utility Description: Natural Gas Available, Electricity Available, Cable Available, Natural Gas Connected, Cable Connected
Structural Information
- Architectural Style: Style_co_Other38
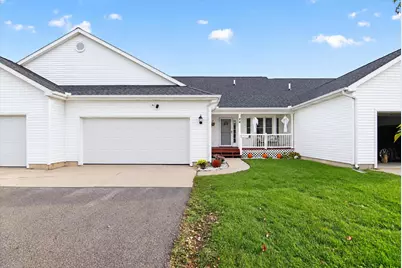
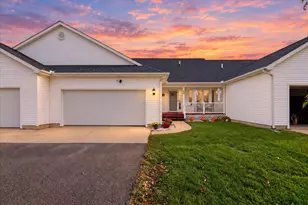
- Construction: Vinyl Siding
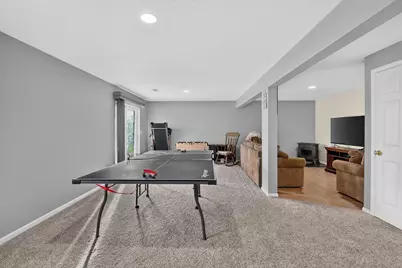
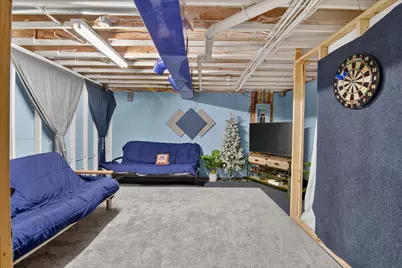
- Basement: Yes
- Roof: Composition
- Windows: Skylight(s), Screens, Replacement
- Stories/Levels: 1
- Square Feet: 2,150
- Living Area: 2,150 Sq. Ft.
- Year Built: 2005
Lot Features
- Lot Size (Acres): 0.11
- Lot Size (Sq. Ft.): 4,605
- Frontage: Paved
- Lot Features: Site Condo
Water Features
Financial Considerations
- Association Fee: $145
- Assoc Fee Freq.: Monthly
- Tax Amount: $3,785.65
- Terms: Cash, FHA, VA Loan, Conventional
Disclosures and Reports
- Legal Description: UNIT NO 29 OF PONDS EDGE SITE CONDO EST BY MASTER DEED L892 P723 BR CO RECDS DESIGNATED AS BR CO SITE CONDO SUBD PLAN #15 AS LAST AMENDED WITH RIGHTS IN GENERAL COMMON ELEMENTS AND LMTD COMMON ELEMENTS AS SET FORTH IN MASTER DEED AS LAST AMENDED AND DESC IN ACT 59 OF PA OF MI OF 1978 AS AMENDED
- Property ID: 303-000-003-928-29
Listed by EXP Realty, Casey Butler