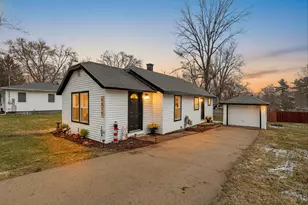
Full Property Details for 4535 Bekinshire Dr NW
General
- Price: $209,900
- HOA FEE: $260/month
- Taxes: $1,950
- Status: Active
- Type: Condo
- Source: SWMRIC_MLS
- MLS ID: 26054955
- Updated: Today (10/15/2026)
- Added to Site: Today
Interior
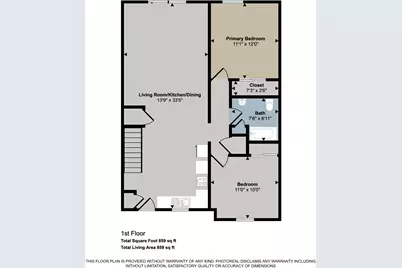
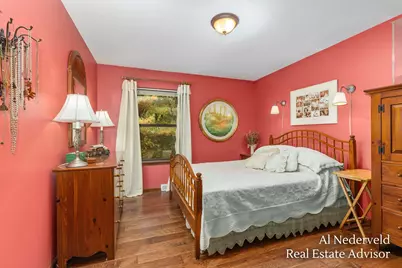
- Number of Rooms: 4
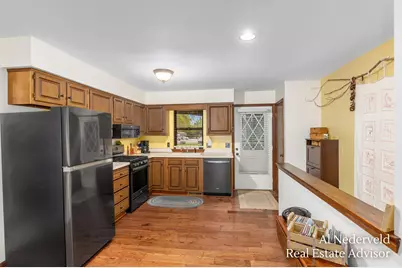
- Interior Features: Eat-in Kitchen
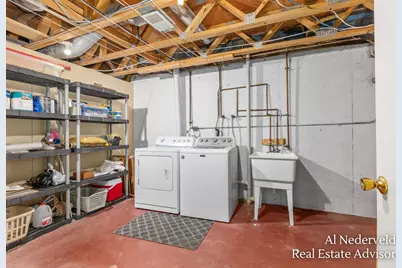
- Appliances: Dishwasher, Disposal, Dryer, Microwave, Range, Refrigerator, Washer
Rooms
- Total Bathrooms: 2
- Full Bathrooms: 1
- Half Bathrooms: 1
- Laundry: In Basement, Lower Level, Sink, Washer Hookup
Additional Information
- Shared Amenities: Pets Allowed
Parking
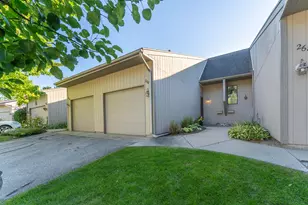
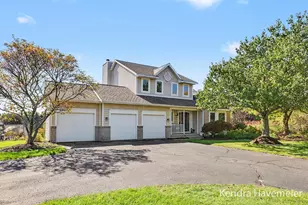
- Garage: Yes
- Garage Spaces: 1
- Parking Features: Detached
Location
- County: Kent
- Cross Streets: Lamoreaux Dr. and Alpine Rd.
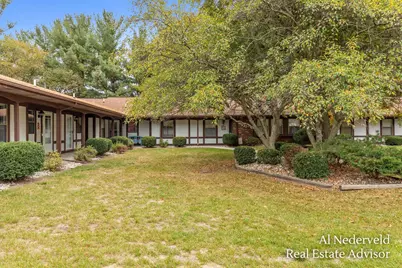
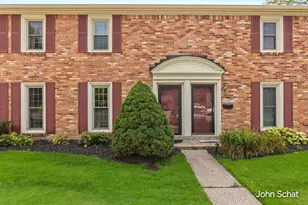
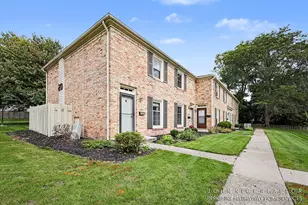
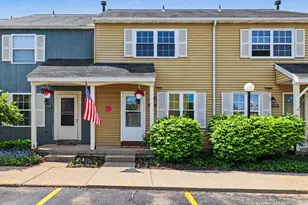
- Driving Directions: Bekinshire is one block east of Alpine Ave; turn north from Lamoreaux onto Bekinshire. Westgate condo development is at end of Bekinshire. 4535 Bekinshire is the left corner unit of the furthest north upside-down U-shaped building.
Community
- Association: Yes
- Assoc. Fees Include: Trash, Snow Removal, Lawn/Yard Care
Heating & Cooling
- Central air: Yes
- Air Conditioning: Yes
- Cooling Type: Central Air Conditioning
- Heating Type: Forced Air
Utilities
- Sewer: Public
- Water: Public
- Utility Description: Natural Gas Connected
Structural Information
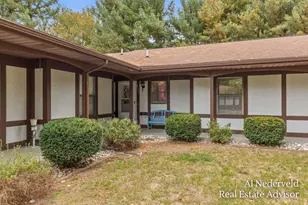
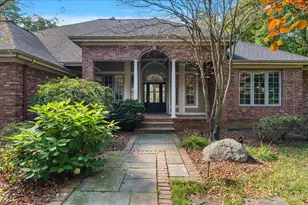
- Architectural Style: Ranch
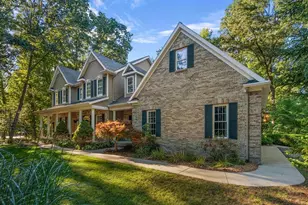
- Construction: Brick, Stucco
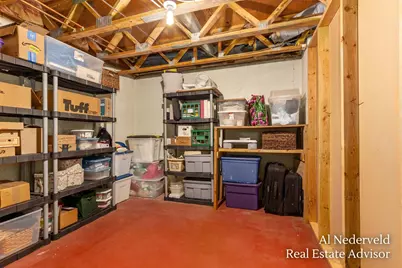
- Basement: Yes
- Roof: Shingle
- Windows: Screens, Insulated Windows
- Stories/Levels: 1
- Square Feet: 1,438
- Living Area: 1,438 Sq. Ft.
- Year Built: 1981
Lot Features
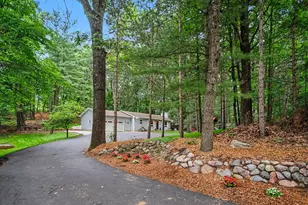
- Lot Size (Acres): 3.88
- Lot Size (Sq. Ft.): 169,012
- Frontage: Paved
- Lot Features: Sidewalk
- Zoning: R-1
Financial Considerations
- Association Fee: $260
- Assoc Fee Freq.: Monthly
- Tax Amount: $1,950
- Terms: Cash, FHA, VA Loan, MSHDA, Conventional
Disclosures and Reports
- Legal Description: 410925355008 UNIT 8 * WESTGATE CONDOMINIUMS KENT COUNTY CONDOMINIUM SUBDIVISION PLAN NO.75 LIBER 2356 PAGE 362 AS AMENDED BY INSTRUMENT NO.20150615-0050432 & AS AMENDED BY RESTATED CONSOLIDATING MASTER DEED INSTRUMENT NO.20180809-0061957
- Property ID: 41-09-25-355-008
Listed by Greenridge Realty (EGR), Allen G Nederveld