This is a carousel with tiles that activate property listing cards. Use the previous and next buttons to navigate.
1/1
$464,250
This is a carousel with tiles that activate property listing cards. Use the previous and next buttons to navigate.
1/1
Property Description
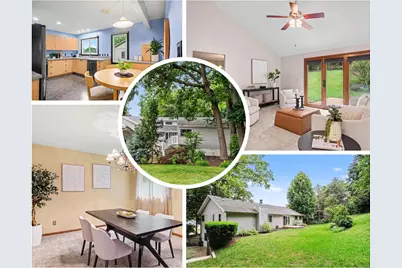
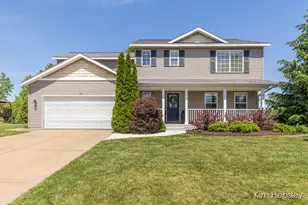
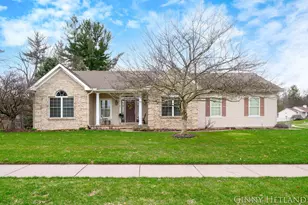
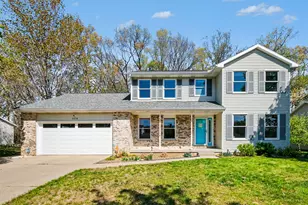
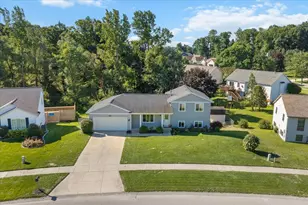
Welcome to 5499 Riverlook Drive, a beautifully maintained contemporary walkout ranch offering over 3,200 square feet of living space in desirable Comstock Park. This custom home features vaulted ceilings, expansive windows, and an inviting layout with 4 bedrooms and 3.5 bathrooms. The updated kitchen and modern baths blend perfectly with the home's unique architectural character. The walkout lower level is made for entertaining, complete with a spacious rec room, wet bar, and cozy wood-burning fireplace. Step outside to enjoy the fenced backyard featuring a firepit and dual decks with plenty of room to relax, play, or host guests. Tucked away on a quiet cul-de-sac with no HOA, this one-of-a-kind home offers the perfect combination of comfort, style, space, and convenience just minutes from schools, parks, shopping, and downtown Grand Rapids.
Full Property Details
Full Property Details for 5499 Riverlook Dr NE
General
- Sold For: $464,250
- Taxes: $4,288
- Status: Closed
- Type: Single Family
- Source: SWMRIC_MLS
- MLS ID: 26030834
- Added to Site: 59 day(s) ago
Interior
- Number of Rooms: 9
- Interior Features: Wet Bar, Eat-in Kitchen
- Fireplace: Yes
- Number of Fireplaces: 1
- Fireplace(s): Family Room, Wood Burning, Family Room, Wood Burning
- Appliances: Dishwasher, Dryer, Microwave, Range, Refrigerator, Washer, Water Softener Owned
Rooms
Bathrooms
- Total Bathrooms: 4
- Full Bathrooms: 3
- Half Bathrooms: 1
Bedrooms
- Total Bedrooms: 4
Parking
- Garage: Yes
- Attached garage: Yes
- Garage Spaces: 2
- Parking Features: Attached
Location
- County: Kent
- Cross Streets: Buth Dr and West River
Heating & Cooling
- Central air: Yes
- Air Conditioning: Yes
- Cooling Type: Central Air Conditioning
- Heating Type: Forced Air
Utilities
- Sewer: Public
- Water: Public
Structural Information
- Architectural Style: Ranch
- Construction: Vinyl Siding
- Basement: Yes
- Stories/Levels: 1
- Square Feet: 3,496
- Living Area: 3,496 Sq. Ft.
- Year Built: 1988
Lot Features
- Lot Size (Acres): 0.38
- Lot Size (Sq. Ft.): 16,379
- Zoning: Res
Financial Considerations
- Tax Amount: $4,288
- Terms: Cash, FHA, VA Loan, Conventional
Disclosures and Reports
- Legal Description: LOT 101 * SKYWAY PLAT NO.8
- Property ID: 41-10-20-405-011
Listed by Bellabay Realty (North), Brittany Arraut
Sold by Weichert REALTORS Plat Allegan, Benjamin M Otis

Get Pre-Approved Today
Schools
Schools serving 5499 Riverlook Dr NE
School District:Comstock Park Public Schools
| Name | Grades | Distance |
|---|---|---|
Pine Island Elementary 6101 Pine Island Drive Northeast, Comstock Park, MI 49321 | 3-5 | 1.3 mi |
Stoney Creek Elementary 200 Lantern Drive Northwest, Comstock Park, MI 49321 | K-2 | 2.2 mi |
Mill Creek Middle School, Comstock Park, MI 100 Betty Street Northeast, Comstock Park, MI 49321 | 6-8 | 2.3 mi |
Comstock Park High School 150 6 Mile Road Northeast, Comstock Park, MI 49321 | 9-12 | 1.6 mi |
Disclaimer:
School attendance boundaries provided by ATTOM Data Solutions and are for reference only. Contact the school directly to verify enrollment eligibility.
Price & Sales History for 5499 Riverlook Dr NE
Date
Details
Price
Change
Source
7/22/2026
Sold
$464,250
0.49%
MLS
6/20/2026
Listed
$462,000
—
MLS
Disclaimer: Historical sales information is derived from public records provided by the county offices. Information is not guaranteed and should be independently verified.
5499 Riverlook Drive NE, Comstock Park, MI 49321 (MLS# 26030834) is a Single Family property that was sold at $464,250 on July 22, 2026. Want to learn more about 5499 Riverlook Drive NE? Do you have questions about finding other Single Family real estate for sale in Comstock Park? You can browse all Comstock Park real estate or contact a Coldwell Banker agent to request more information.