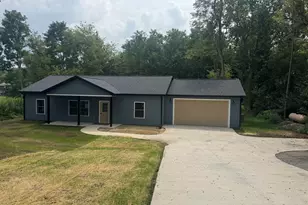
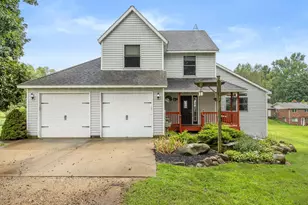
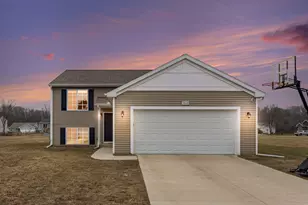
Full Property Details for 19100-146 Fairchild Rd
General
- Sold For: $330,000
- Taxes: $2,024
- Status: Closed
- Type: Single Family
- Source: SWMRIC_MLS
- MLS ID: 25025748
- Added to Site: 411 day(s) ago
Interior
- Number of Rooms: 16
- Fireplace: Yes
- Number of Fireplaces: 1
- Fireplace(s): Family Room, Living Room, Family Room, Living Room
Rooms
- Total Bathrooms: 3
- Full Bathrooms: 2
- Half Bathrooms: 1
Additional Information
Parking
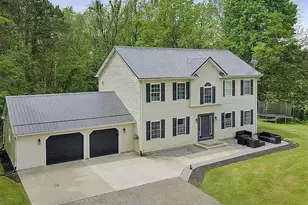
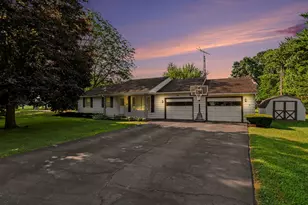
- Garage: Yes
- Attached garage: Yes
- Garage Spaces: 2
- Parking Features: Garage Faces Side, Attached
Location
- Area: St. Joseph County - J
- County: St. Joseph
- Cross Streets: Burgener & Centreville-Const
- Driving Directions: From Three Rivers: S on Lutz Rd to Fairchild Rd, go East to home on left
Heating & Cooling
- Central air: Yes
- Air Conditioning: Yes
- Cooling Type: Central Air Conditioning
- Heating Type: Forced Air
Utilities
- Sewer: Septic Tank
- Water: Well
- Well: Yes
Structural Information
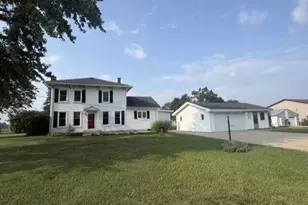
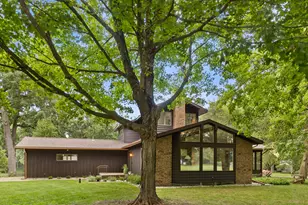
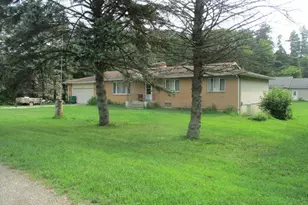
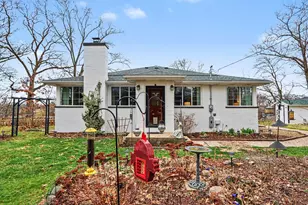
- Architectural Style: Farmhouse
- Construction: Brick, Wood Siding
- Basement: Yes
- Roof: Composition
- Stories/Levels: 2
- Square Feet: 3,268
- Living Area: 3,268 Sq. Ft.
- Year Built: 1900
Additional Structures
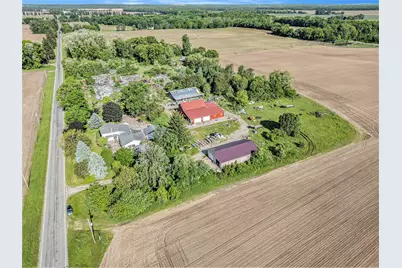
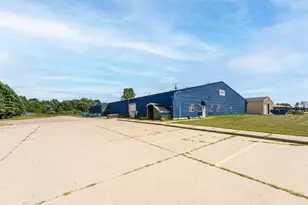
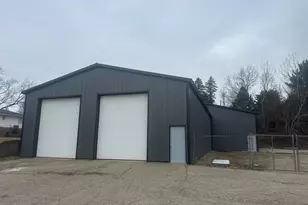
- Other Structures: Pole Barn
Lot Features
- Lot Size (Acres): 11.96
- Lot Size (Sq. Ft.): 520,978
- Frontage: Paved
- Zoning: Agricultural
Financial Considerations
- Tax Amount: $2,024
- Terms: Cash, Conventional
Disclosures and Reports
- Legal Description: COM SW COR SEC 34 T6S R11W TH N 00D 28M 56S E 552.21 FT TH S 89D 33M 07S E 669.72 FT TH S 69D 59M 26S E 326.33 FT TH S 00D 28M 56S W 442.95 FT TH N 89D 33M 07S W 977.28 FT TO POB. EST 11.96 A+/-. (BDY CHG W/ 009-034-007-00 APR/16) AND COM SW COR SEC 34 T6S R11W TH S 89D 33M 02S E 552.21 FT TO POB TH N 00D 28M 56S E 552.21 FT TH S 89D 33M 07S E 117.51 FT TH S 69D 59M 26S E 326.33 FT TH S 00
- Property ID: 7500903400710 & 7500903400720
Listed by HG Real Estate, Garrett Hall and Jennifer Koski
Sold by Real Broker LLC, Vanessa Gonzalez MTP Group