Full Property Details for 12265 Riverside Dr
General
- Sold For: $405,000
- Taxes: $3,045
- Status: Closed
- Type: Single Family
- Source: SWMRIC_MLS
- MLS ID: 26035760
- Added to Site: 55 day(s) ago
Interior
- Number of Rooms: 7
- Fireplace: Yes
- Number of Fireplaces: 1
- Fireplace(s): Living Room, Living Room
- Appliances: Dishwasher, Disposal, Microwave, Range, Refrigerator
Rooms
- Total Bathrooms: 3
- Full Bathrooms: 3
Additional Information
- Pool: Yes
- Pool Description: In Ground
- Equipment: Shed(s)
Parking
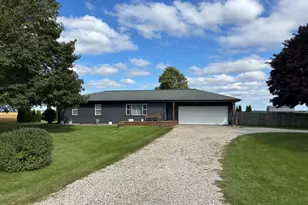
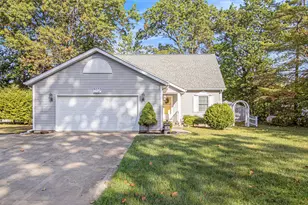
- Garage: Yes
- Attached garage: Yes
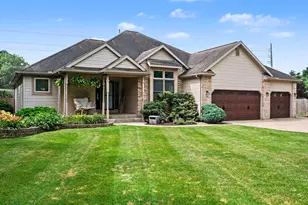
- Garage Spaces: 3
- Parking Features: Attached
Location
- County: St. Joseph
- Cross Streets: Dickinson and Burke
Heating & Cooling
- Central air: Yes
- Air Conditioning: Yes
- Cooling Type: Central Air Conditioning
- Heating Type: Forced Air
Utilities
- Sewer: Septic Tank
- Water: Well
- Well: Yes
Structural Information
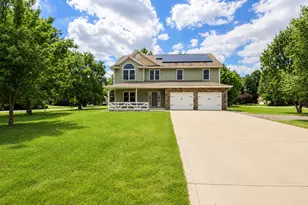
- Architectural Style: Ranch
- Construction: Brick, Vinyl Siding
- Basement: Yes
- Roof: Composition
- Stories/Levels: 1
- Square Feet: 3,468
- Living Area: 3,468 Sq. Ft.
- Year Built: 1999
Additional Structures
- Other Structures: Shed(s)
Lot Features
- Lot Size (Acres): 0.63
- Lot Size (Sq. Ft.): 28,314
- Frontage: Paved
Financial Considerations
- Tax Amount: $3,045
- Terms: Cash, FHA, VA Loan, Rural Development, Conventional
Disclosures and Reports
- Legal Description: COM S 1/4 COR SEC 33 T7S R12W TH N 89D 55M W 1157.08 FT TH N 00D 05M E 192 FT TO POB TH N 89D 55M W 150 FT TH N 25D 27M 22S W 96.81 FT TH N 55D 57M 30S E ALG C/L RIVERSIDE DR 231.62 FT TH S 00D 55M (REC 05M) W 217.29 FT TO POB. 0.63 A+/-. (SPLIT FR/ 003-033-010-40 9/97)
- Property ID: 003-033-010-60
Listed by Berkshire Hathaway HomeServices Michigan Real Estate, Josh Nagy
Sold by Berkshire Hathaway HomeServices Michigan Real Estate, Toni M Bontrager