This is a carousel with tiles that activate property listing cards. Use the previous and next buttons to navigate.
1/1
$379,990
This is a carousel with tiles that activate property listing cards. Use the previous and next buttons to navigate.
1/1
Property Description
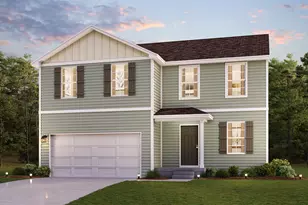
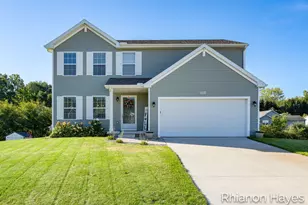
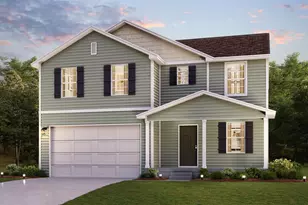
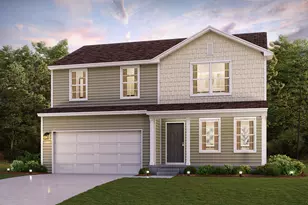
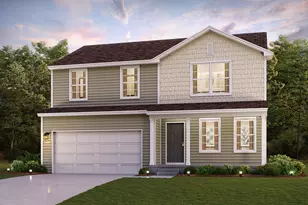
Discover Your Dream Home in The Reserve of Coopersville Community! The stylish Essex Plan is a 2-story gem offering a spacious open layout perfect for entertaining and everyday living. The kitchen features elegant cabinetry, quartz countertops and stainless steel appliances, including a range with a microwave hood and a dishwasher. The main floor also includes a flex room and a chic half bathroom for guests. Upstairs, unwind in the primary suite with an en-suite bathroom and a generous walk-in closet. Three additional bedrooms with walk-in closets share a full bathroom. A cozy loft and a convenient walk-in laundry room enhance functionality. Energy-efficient Low-E windows, a one-year limited home warranty, and a daylight basement complete this exceptional home.
Full Property Details
Full Property Details for 296 Plum Ln
General
- Sold For: $379,990
- Taxes: $300
- Status: Closed
- Type: Single Family
- Source: SWMRIC_MLS
- MLS ID: 26011890
- Added to Site: 108 day(s) ago
Interior
- Number of Rooms: 9
- Appliances: Dishwasher, Microwave, Range
Rooms
Bathrooms
- Total Bathrooms: 3
- Full Bathrooms: 2
- Half Bathrooms: 1
Bedrooms
- Total Bedrooms: 4
Parking
- Garage: Yes
- Attached garage: Yes
- Garage Spaces: 2
- Parking Features: Garage Door Opener, Attached
Location
- County: Ottawa
- Subdivision: The Reserve of Coopersville
- Cross Streets: BLUE ASH LANE
- Driving Directions: Head toward Church St Turn left onto East St Turn right onto Grove St Continue onto Campus Dr Turn left onto Maple Dr Turn right onto Norway Ln Turn left onto Plum Ln
Heating & Cooling
- Central air: Yes
- Air Conditioning: Yes
- Cooling Type: Central Air Conditioning
- Heating Type: Forced Air
Utilities
- Sewer: Public
- Water: Public
Structural Information
- Architectural Style: Traditional
- Construction: Vinyl Siding
- Basement: Yes
- Roof: Shingle
- Stories/Levels: 2
- Square Feet: 2,014
- Living Area: 2,014 Sq. Ft.
- Year Built: 2026
Lot Features
- Lot Size (Acres): 0.4
- Lot Size (Sq. Ft.): 17,424
Financial Considerations
- Tax Amount: $300
- Terms: Other, Cash, FHA, VA Loan, Conventional
Disclosures and Reports
- Legal Description: UNIT 27. THE RESERVE OF COOPERSVILLE II UNITS 1-61. MASTER DEED DOC #2025-0003288 RECORDED IN OTTAWA COUNTY REGISTER OF DEEDS AS CONDOMINIUM SUBDIVISION PLAN NO. 759. SEC 24 T8N R14W.
- Property ID: 70-05-24-445-001
Listed by WJH Brokerage MI, LLC, Kelly Hayes
Sold by Kilner Group Realty, Joseph B Kilner

Get Pre-Approved Today
Schools
Schools serving 296 Plum Ln
School District:Coopersville Public School District
| Name | Grades | Distance |
|---|---|---|
Coopersville West Early Childhood Center 198 East Street, Coopersville, MI 49404 | PK-K | 0.5 mi |
Coopersville South Elementary School 198 East Street, Coopersville, MI 49404 | 3-5 | 0.5 mi |
Coopersville East Elementary 198 East Street, Coopersville, MI 49404 | 1-2 | 0.5 mi |
Coopersville Middle School 198 East Street, Coopersville, MI 49404 | 6-8 | 0.5 mi |
Coopersville High School 198 East Street, Coopersville, MI 49404 | 9-12 | 0.5 mi |
Disclaimer:
School attendance boundaries provided by ATTOM Data Solutions and are for reference only. Contact the school directly to verify enrollment eligibility.
Price & Sales History for 296 Plum Ln
Date
Details
Price
Change
Source
6/25/2026
Sold
$379,990
—
MLS
3/26/2026
Listed
$379,990
—
MLS
Disclaimer: Historical sales information is derived from public records provided by the county offices. Information is not guaranteed and should be independently verified.
296 Plum Lane, Coopersville, MI 49404 (MLS# 26011890) is a Single Family property that was sold at $379,990 on June 25, 2026. Want to learn more about 296 Plum Lane? Do you have questions about finding other Single Family real estate for sale in Coopersville? You can browse all Coopersville real estate or contact a Coldwell Banker agent to request more information.