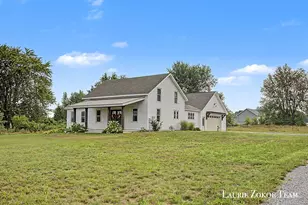
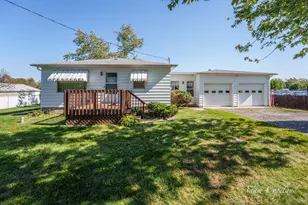
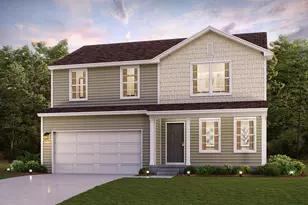
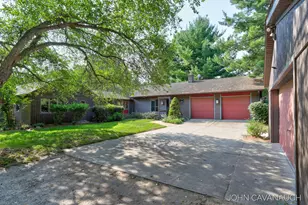
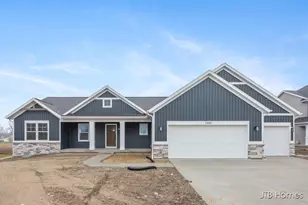
Full Property Details for 11314 Shoreline Dr #119
General
- Price: $599,900
- HOA FEE: $95/month
- Taxes: $103
- Status: Active
- Type: Single Family
- Source: SWMRIC_MLS
- MLS ID: 26052861
- Updated: 10/9/2026
- Added to Site: 5 day(s) ago
Interior
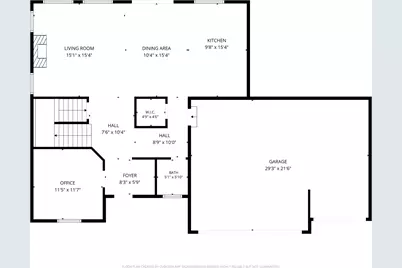
- Number of Rooms: 17
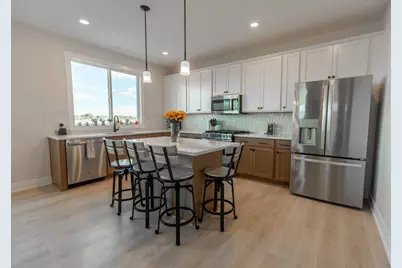
- Interior Features: Garage Door Opener, Center Island, Eat-in Kitchen, Pantry
- Fireplace: Yes
- Number of Fireplaces: 1
- Fireplace(s): Gas Log, Living Room, Gas Log, Living Room
- Appliances: Humidifier, Bar Fridge, Dishwasher, Disposal, Dryer, Microwave, Oven, Range, Refrigerator, Washer
Rooms
- Total Bathrooms: 4
- Full Bathrooms: 3
- Half Bathrooms: 1
- Laundry: Gas Dryer Hookup, Laundry Room, Upper Level, Washer Hookup
Additional Information
- Shared Amenities: Beach Area, Boat Launch
Parking
- Garage: Yes
- Attached garage: Yes
- Garage Spaces: 3
- Parking Features: Garage Faces Front, Garage Door Opener, Attached
Location
- County: Ottawa
- Subdivision: Placid Waters
- Cross Streets: 84th Ave & Lake Mi
- Driving Directions: LMD to 84th street north on 84th to Placid waters entrance road all the way to the back of the development. Shoreline Dr.house is on the east side of the road.
Community
- Association: Yes
- Assoc. Fees Include: Other
Heating & Cooling
- Central air: Yes
- Air Conditioning: Yes
- Cooling Type: Central Air Conditioning
- Heating Type: Forced Air
Utilities
- Sewer: Public
- Water: Public
- Cable Available: Yes
- Utility Description: Phone Available, Natural Gas Available, Electricity Available, Cable Available, Phone Connected, Natural Gas Connected, Cable Connected, High-Speed Internet
Structural Information
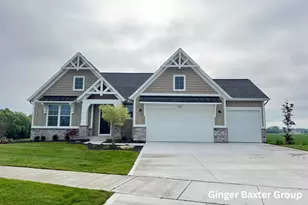
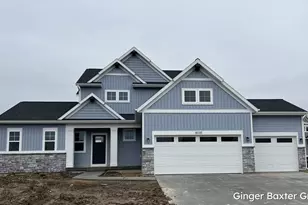
- Architectural Style: Traditional
- Construction: Stone, Vinyl Siding
- Basement: Yes
- Roof: Shingle
- Windows: Screens, Insulated Windows, Window Treatments
- Stories/Levels: 2
- Square Feet: 2,846
- Living Area: 2,846 Sq. Ft.
- Year Built: 2025
Lot Features
- Lot Size (Acres): 0.27
- Lot Size (Sq. Ft.): 11,932
- Lot Dimensions: 90 x 133 x 90 x 132
- Frontage: Paved
- Lot Features: Recreational, Sidewalk
- Zoning: R1
Water Features
- Water Front Desc.: Lake
- Lake Front: Yes
Financial Considerations
- Association Fee: $95
- Assoc Fee Freq.: Monthly
- Tax Amount: $103.18
- Terms: Cash, FHA, MSHDA, Conventional
Disclosures and Reports
- Legal Description: UNIT 119. PLACID WATERS AS RECORDED IN OTTAWA COUNTY REGISTER OF DEEDS AMENDED MASTER DOC #2021-41648 CONDO PLAN # 540. SEC 20 T7N R14W.
- Property ID: 70-09-20-427-031
Listed by Te Koop Homes, Steven J Koop