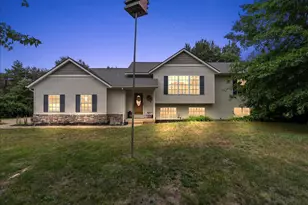
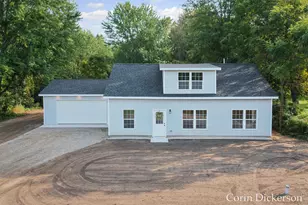
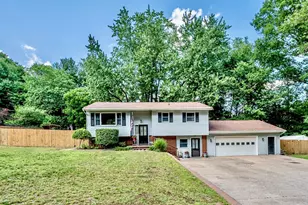
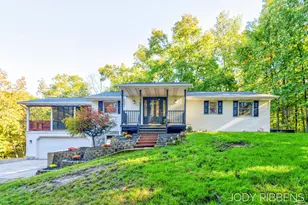
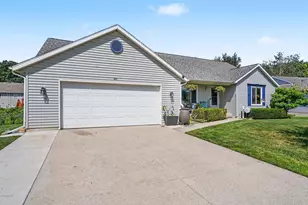
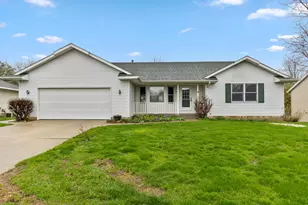
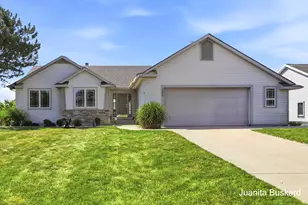
Full Property Details for 6473 Pine Point Ct
General
- Sold For: $425,000
- HOA FEE: $83/month
- HOA FEE FREQ.: Annually
- Taxes: $3,255
- Status: Closed
- Type: Single Family
- Source: SWMRIC_MLS
- MLS ID: 26033919
- Added to Site: 94 day(s) ago
Interior
- Number of Rooms: 6
- Interior Features: Garage Door Opener, LP Tank Rented, Center Island, Pantry
- Appliances: Dishwasher, Dryer, Microwave, Range, Refrigerator, Washer, Water Softener Rented
Rooms
- Total Bathrooms: 2
- Full Bathrooms: 2
Additional Information
- Pool: Yes
- Pool Description: Above Ground
Parking
- Garage: Yes
- Attached garage: Yes
- Garage Spaces: 3
- Parking Features: Garage Faces Side, Attached
Location
- County: Ottawa
- Cross Streets: 64th and Roosevelt
- Driving Directions: Pine Point Ct located off 64th Ave between Taft and Roosevelt.
Community
- Association: Yes
- Assoc. Fees Include: Other, Snow Removal
Heating & Cooling
- Central air: Yes
- Air Conditioning: Yes
- Cooling Type: Central Air Conditioning
- Heating Type: Forced Air
Utilities
- Sewer: Septic Tank
- Water: Well
- Well: Yes
- Utility Description: Storm Sewer, High-Speed Internet
Structural Information
- Architectural Style: Double Wide
- Construction: Vinyl Siding
- Basement: Yes
- Roof: Shingle
- Stories/Levels: 1
- Square Feet: 1,953
- Living Area: 1,953 Sq. Ft.
- Year Built: 2008
Lot Features
- Lot Size (Acres): 1
- Lot Size (Sq. Ft.): 43,714
- Frontage: Paved
- Lot Features: Sidewalk, Cul-De-Sac
- Zoning: RES
Financial Considerations
- Association Fee: $1,000
- Assoc Fee Freq.: Annually
- Tax Amount: $3,255
- Terms: Cash, FHA, Conventional
Disclosures and Reports
- Legal Description: UNIT 8. PINE CREEK CONDOMINIUMS AS RECORDED IN MASTER DEED LIBER 5491 PAGES 91-131 OTTAWA COUNTY CONDO SUB PLAN NO. 526 SEC 10 T8N R14W
- Property ID: 70-05-10-436-008
Listed by EXP Realty LLC, Jody Szotko
Sold by HomeRealty, LLC, Noel Berg and Tabitha Johnson