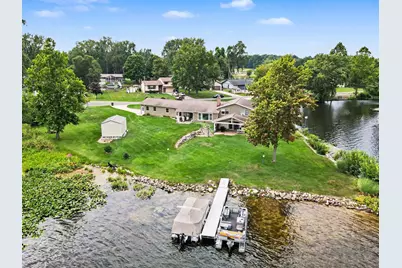
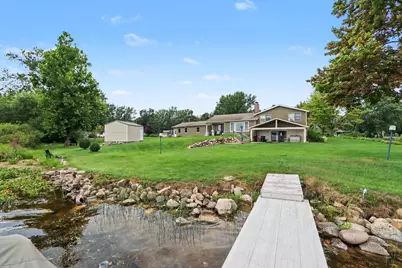
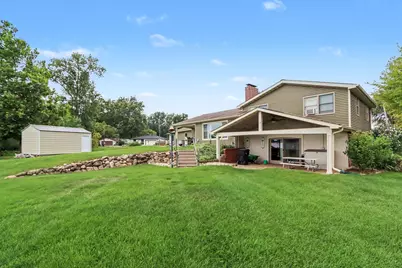
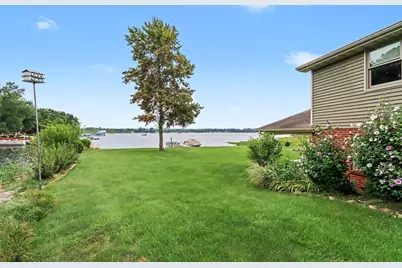
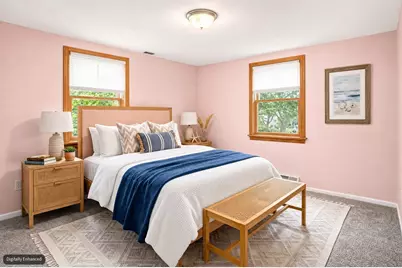
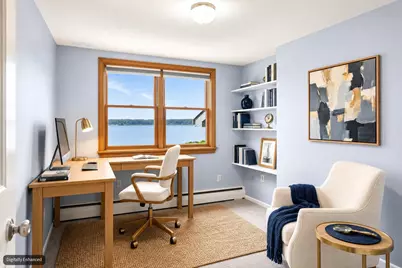
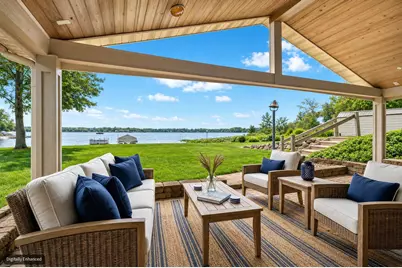
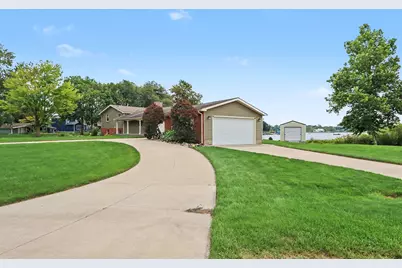
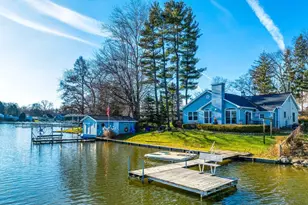
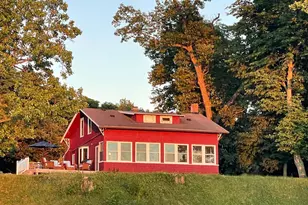
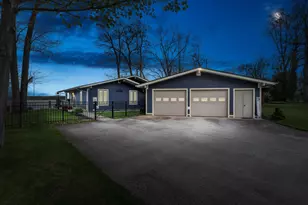
Full Property Details for 46726 Prospect Dr
General
- Price: $669,000
- Taxes: $9,126
- Status: Active
- Type: Single Family
- Source: SWMRIC_MLS
- MLS ID: 26043003
- Updated: 9/15/2026
- Added to Site: 48 day(s) ago
Interior
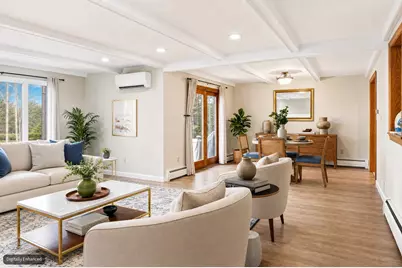
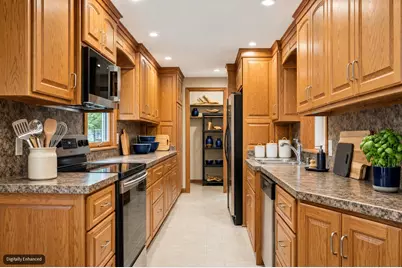
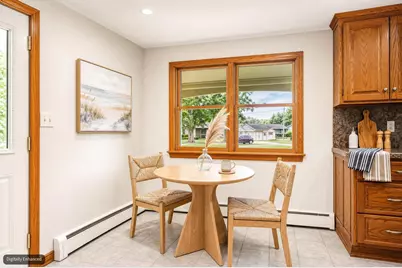
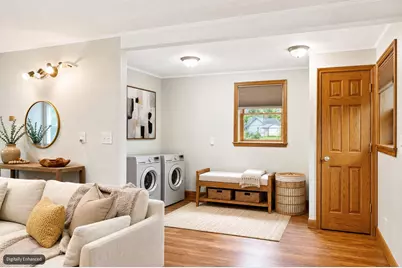
- Number of Rooms: 12
- Interior Features: Ceiling Fan(s), Garage Door Opener
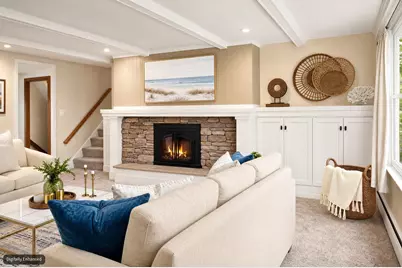
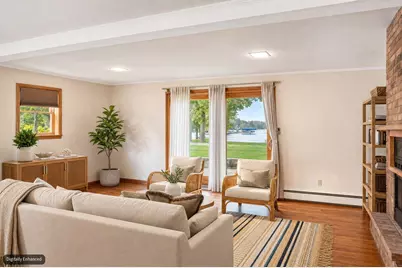
- Fireplace: Yes
- Number of Fireplaces: 2
- Fireplace(s): Family Room, Living Room, Family Room, Living Room
Rooms
- Total Bathrooms: 2
- Full Bathrooms: 2
Parking
- Garage: Yes
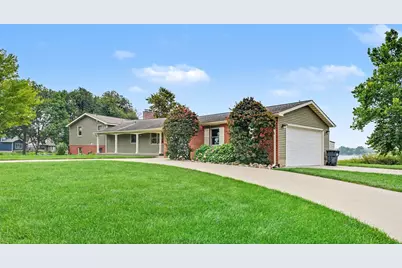
- Attached garage: Yes
- Garage Spaces: 3
- Parking Features: Attached
Location
- County: Van Buren
- Cross Streets: 47th Street
- Driving Directions: Use GPS
Heating & Cooling
- Air Conditioning: Yes
- Cooling Type: Window Unit(s)
- Heating Type: Hot Water
Utilities
- Sewer: Septic Tank
- Water: Well
- Well: Yes
Structural Information
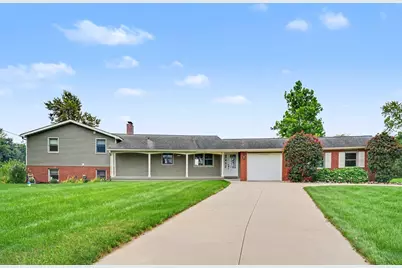
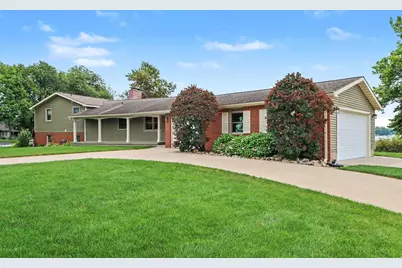
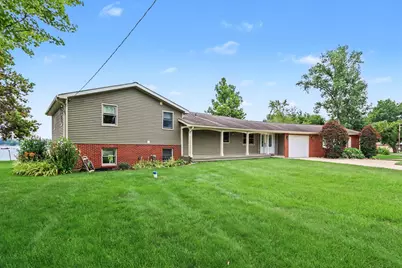
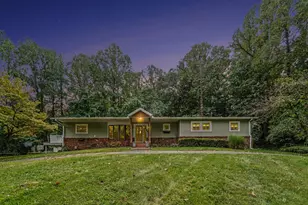
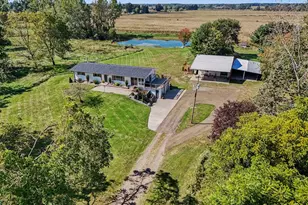
- Architectural Style: Multi-Level
- Construction: Brick, Vinyl Siding
- Basement: Yes
- Roof: Composition
- Windows: Window Treatments
- Stories/Levels: 2
- Square Feet: 2,266
- Living Area: 2,266 Sq. Ft.
- Year Built: 1970
Lot Features
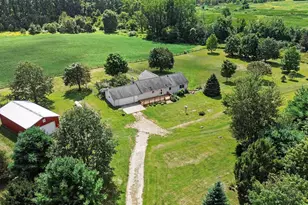
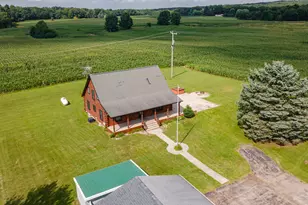
- Lot Size (Acres): 1.7
- Lot Size (Sq. Ft.): 69,322
- Lot Dimensions: irr
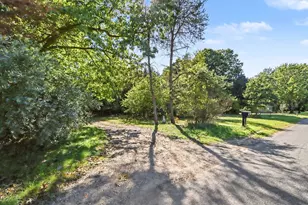
- Lot Features: Level, Sidewalk
Water Features
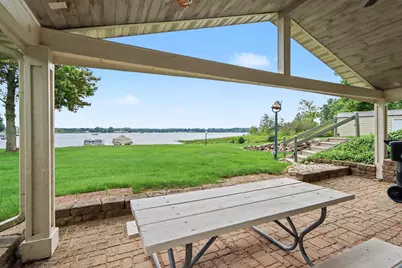
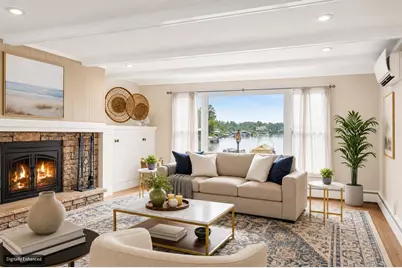
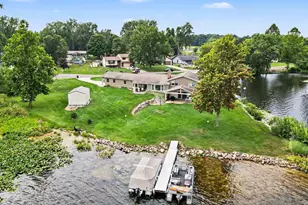
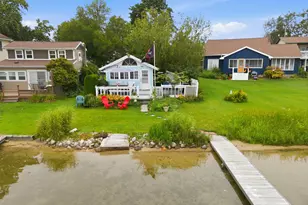
- Water Front: Yes
- Water Front Desc.: Lake
- Lake Front: Yes
Financial Considerations
- Tax Amount: $9,126
- Terms: Cash, VA Loan, Conventional
Disclosures and Reports
- Legal Description: 126-C1 13-4-15 1420-249 1677-70 1750-520 *** COM AT CEN OF SEC, TH S ALG N & S 1/4 L OF SEC 813.5', TH E ALG N L OF PROSPECT DR OF FRITZ LK OF THE WOODS SUB 736.56', TH S 464' TO BEG OF DES, TH E 13.3' TO SHADY LAGOON, TH S 59 DEG 19' E 249.29' TO LK SH, TH SLY ALG SD LK SH TO A PT E OF SE COR OF LOT 1 OF SD SUB, TH W TO SD SE COR, TH N ALG E L OF SD SUB 472' TO BEG.
- Property ID: 80-10-013-011-00
Listed by Cressy & Everett Real Estate, Dennis Bamber and Cressy & Everett Real Estate, Michelle Owens