Full Property Details for 94760 40th St
General
- Price: $645,900
- Taxes: $13,854
- Status: Active
- Type: Single Family
- Source: SWMRIC_MLS
- MLS ID: 26049534
- Updated: 9/18/2026
- Added to Site: 3 day(s) ago
Interior
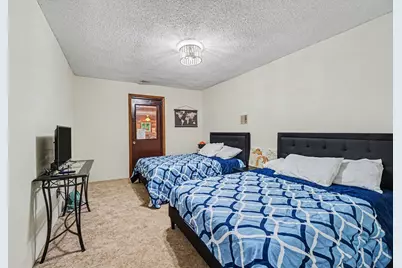
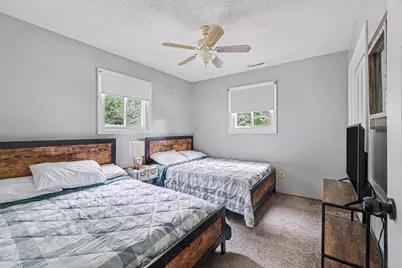
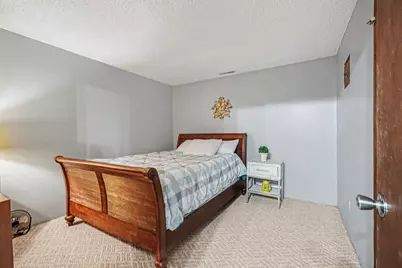
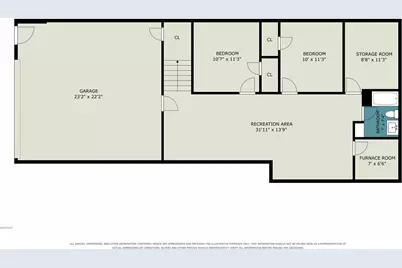
- Number of Rooms: 9
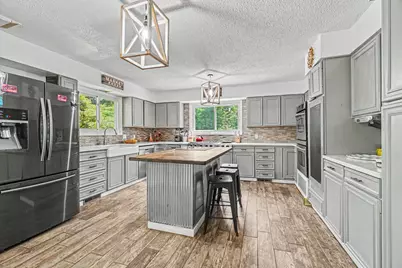
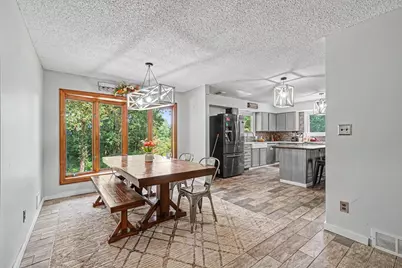
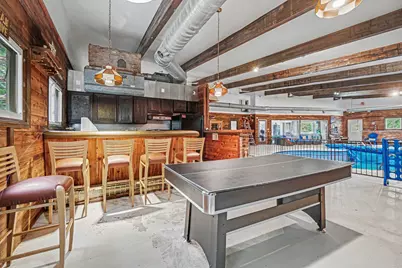
- Interior Features: Ceiling Fan(s), Hot Tub Spa, Center Island, Eat-in Kitchen, Pantry
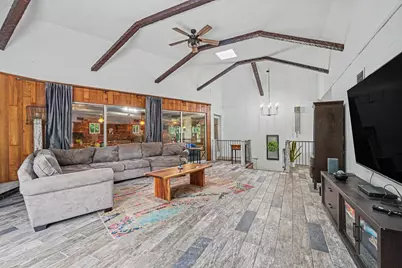
- Fireplace: Yes
- Number of Fireplaces: 1
- Fireplace(s): Living Room, Wood Burning, Living Room, Wood Burning
- Appliances: Bar Fridge, Cooktop, Dishwasher, Dryer, Freezer, Microwave, Range, Refrigerator, Washer
Rooms
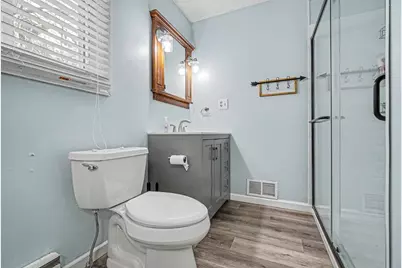
- Total Bathrooms: 4
- Full Bathrooms: 4
Additional Information
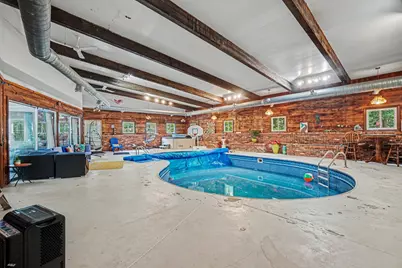
- Pool: Yes
- Pool Description: Indoor
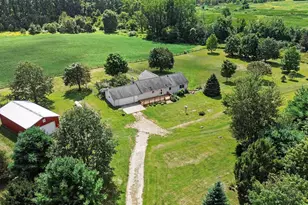
- Equipment: Pole Barn
Parking
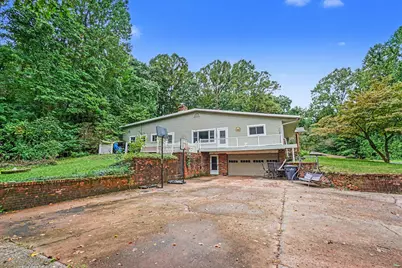
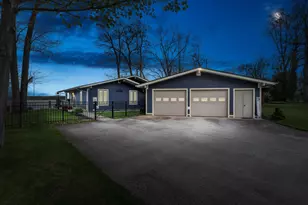
- Garage: Yes
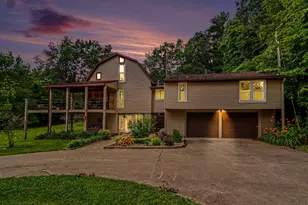
- Attached garage: Yes
- Garage Spaces: 2
- Parking Features: Attached
Location
- County: Van Buren
- Cross Streets: CR 669 and 96th Avenue
Heating & Cooling
- Central air: Yes
- Air Conditioning: Yes
- Cooling Type: Central Air Conditioning
- Heating Type: Baseboard, Forced Air, Wood
Utilities
- Sewer: Septic Tank
- Water: Well
- Well: Yes
Structural Information
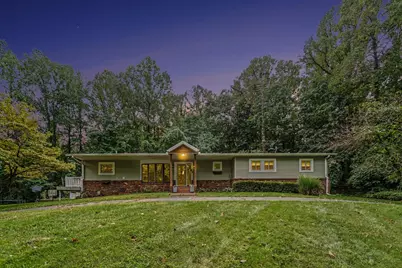
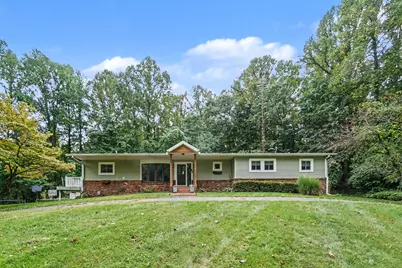
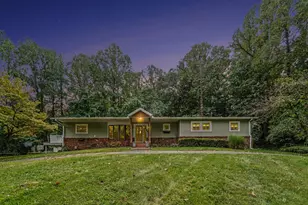
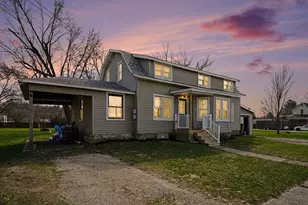
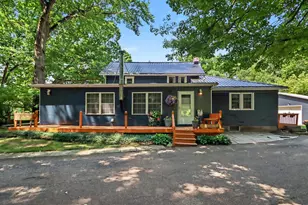
- Architectural Style: Ranch
- Construction: Brick, Vinyl Siding
- Basement: Yes
- Roof: Composition
- Windows: Low-Emissivity Windows, Skylight(s), Screens, Replacement, Bay/Bow
- Stories/Levels: 2
- Square Feet: 5,714
- Living Area: 5,714 Sq. Ft.
- Year Built: 1969
Additional Structures
- Other Structures: Pole Barn
Lot Features
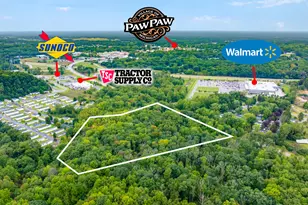
- Lot Size (Acres): 20.7
- Lot Size (Sq. Ft.): 901,692
- Lot Dimensions: Irregular
- Frontage: Paved
- Zoning: RES
Financial Considerations
- Tax Amount: $13,854
- Terms: Cash, FHA, VA Loan, MSHDA, Conventional
Disclosures and Reports
- Legal Description: 442 33-4-14 601-186 858-850 1237-546 1538-858 1538-47 1600-990 1767-607 1783-655 S 1/2 OF NE 1/4 OF SE 1/4 OF SEC.
- Property ID: 80-08-033-009-00
Listed by Berkshire Hathaway HomeServices Michigan Real Estate, Mindy Boyer and Berkshire Hathaway HomeServices Michigan Real Estate, Josh Nagy