This is a carousel with tiles that activate property listing cards. Use the previous and next buttons to navigate.
1/71
$550,000 Just Listed
This is a carousel with tiles that activate property listing cards. Use the previous and next buttons to navigate.
1/71
Property Description
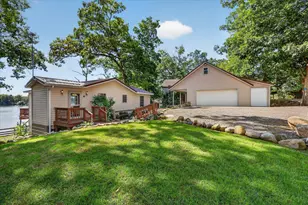
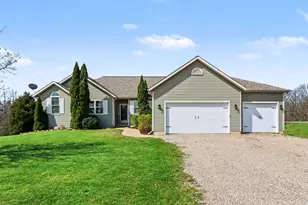
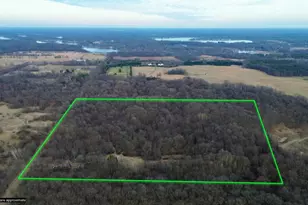
Welcome Home to 8830 Cory Dr. Built in 2022, this beautifully crafted walkout ranch is nestled on 14.3 scenic acres, offering privacy, space, and direct access to Crystal Lake for year-round recreation. Designed with today's lifestyle in mind, this 3-bedroom, 2-full-bath home features an open-concept floor plan filled with natural light, quality finishes, and thoughtful attention to detail. The spacious living area flows seamlessly into the kitchen and dining space, creating the perfect setting for everyday living. The finished walkout lower level gives you an amazing additional living space. The main floor features a primary bedroom with spa like bathroom and walk-in closet. The laundry is also conveniently located on the main level, along with a 2nd bedroom and full bath. The lower level has a 3rd bedroom and is plumbed for a 3rd bath. Step outside and enjoy the beauty of your own 14.3-acre retreat, where you'll find plenty of room for outdoor adventures, gardening, hunting, or simply relaxing while taking in the peaceful surroundings. Whether you're kayaking, fishing, or enjoying a sunset by the water, private access to Crystal Lake adds an exceptional touch to this remarkable property. If you've been searching for a nearly new home that offers modern comfort, acreage, and lake access, this one checks every box. Experience the best of country living without sacrificing convenience in this truly one-of-a-kind property. Call the listing agent or a trusted local agent today for a private showing.
Full Property Details
Full Property Details for 8830 Cory Dr
General
- Price: $550,000
- HOA FEE: $17/month
- HOA FEE FREQ.: Annually
- Taxes: $3,451
- Status: Active
- Type: Single Family
- Source: SWMRIC_MLS
- MLS ID: 26038848
- Updated: 7/28/2026
- Added to Site: 1 day(s) ago
Interior
- Number of Rooms: 5
- Interior Features: Ceiling Fan(s), Garage Door Opener, LP Tank Rented, Center Island, Eat-in Kitchen, Pantry
- Appliances: Dishwasher, Dryer, Microwave, Range, Refrigerator, Washer, Water Softener Owned
Rooms
Bathrooms
- Total Bathrooms: 2
- Full Bathrooms: 2
Bedrooms
- Total Bedrooms: 3
Other Rooms
- Laundry: Laundry Room, Main Level
Additional Information
- Shared Amenities: Boat Launch
Parking
- Garage: Yes
- Attached garage: Yes
- Garage Spaces: 2
- Parking Features: Garage Faces Front, Attached
Location
- County: Barry
- Cross Streets: Bever Rd / Dead End
Community
- Association: Yes
- Assoc. Fees Include: Other
Heating & Cooling
- Central air: Yes
- Air Conditioning: Yes
- Cooling Type: Central Air Conditioning
- Heating Type: Forced Air
Utilities
- Sewer: Septic Tank
- Water: Well
- Well: Yes
- Utility Description: High-Speed Internet
Structural Information
- Architectural Style: Ranch
- Construction: Vinyl Siding
- Basement: Yes
- Roof: Asphalt, Composition, Shingle
- Windows: Low-Emissivity Windows, Screens, Insulated Windows, Window Treatments
- Stories/Levels: 1
- Square Feet: 1,755
- Living Area: 1,755 Sq. Ft.
- Year Built: 2022
Lot Features
- Lot Size (Acres): 14.3
- Lot Size (Sq. Ft.): 622,908
- Lot Dimensions: IRR
- Frontage: Paved
- Lot Features: Wooded, Rolling Hills
- Zoning: Natural Lakes
Water Features
- Water Front Desc.: Lake
- Lake Front: Yes
Financial Considerations
- Association Fee: $200
- Assoc Fee Freq.: Annually
- Tax Amount: $3,451
- Terms: Cash, FHA, VA Loan, Rural Development, MSHDA, Conventional
Disclosures and Reports
- Legal Description: ORANGEVILLE TWP LOT 7 CRYSTAL LAKE ESTATES PLAT. ALSO PART OF SEC 28 T2N R10W DESC AS: COM NW COR LOT 7 CRYSTAL LAKE ESTATES PLAT FOR POB; TH N 1145.08FT +/- TO E-W 1/4 LINE (DEEDED N 1120FT), TH W 330FT (DEEDED W 320FT), TH N 400FT +/- (DEEDED N 400FT), TH E LY TO A PT 25FT NW LY OF SW COR LOT 26, TH SLY AL WLY LINE OF CRYSTAL LAKE ESTATES PLAT TO INTER SEC OF LOTS 7 & 8, TH NW LY TO POB. (12)
- Property ID: 11-070-010-40
Listed by Chuck Jaqua, REALTOR, Christine L Merryweather

Get Pre-Approved Today
Get a Great Insurance Rate
Schools
Schools serving 8830 Cory Dr
School District:Delton-Kellogg School District
| Name | Grades | Distance |
|---|---|---|
Delton-Kellogg Middle School 6325 Delton Road, Delton, MI 49046 | 5-8 | 4.5 mi |
Delton Kellogg Elem. School 327 North Grove Street, Delton, MI 49046 | PK-4 | 4.6 mi |
Delton-Kellogg High School 10425 Panther Pride Drive, Delton, MI 49046 | 9-12 | 4.5 mi |
Disclaimer:
School attendance boundaries provided by ATTOM Data Solutions and are for reference only. Contact the school directly to verify enrollment eligibility.
Price & Sales History for 8830 Cory Dr
Date
Details
Price
Change
Source
7/28/2026
Listed
$550,000
—
MLS
Disclaimer: Historical sales information is derived from public records provided by the county offices. Information is not guaranteed and should be independently verified.
Tax History
Tax History for 8830 Cory Dr
Year
Property Taxes
Change
Tax Assessment
Change
2025
$3,451
-40%
$219,300
17%
2023
$5,763
-1%
$188,000
6%
2023
$5,827
1523%
$176,700
399%
2021
$359
11%
$35,400
12%
2019
$323
—
$31,500
-16%
2019
$323
-48%
$37,500
5%
2017
$626
—
$35,800
5%
2017
$629
—
$34,000
—
Disclaimer: Historical tax information is derived from public records provided by the county offices. Information is not guaranteed and should be independently verified.
Estimate the Cost
Estimate the Cost for 8830 Cory Dr
8830 Cory Drive, Delton, MI 49046 (MLS# 26038848) is a Single Family property with 3 bedrooms and 2 full bathrooms. 8830 Cory Drive is currently listed for $550,000 and was received on July 28, 2026. Want to learn more about 8830 Cory Drive? Do you have questions about finding other Single Family real estate for sale in Delton? You can browse all Delton real estate or contact a Coldwell Banker agent to request more information.