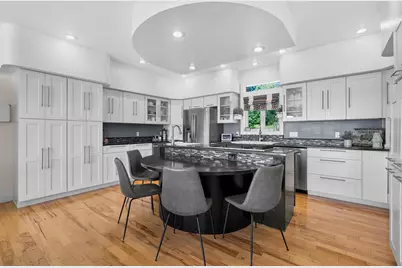
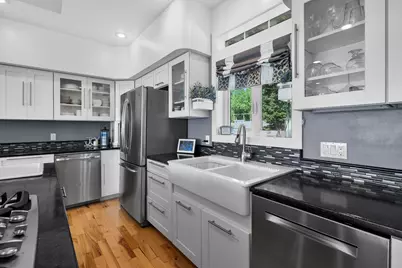
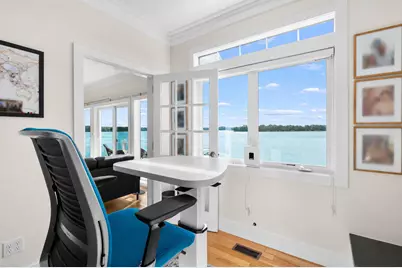
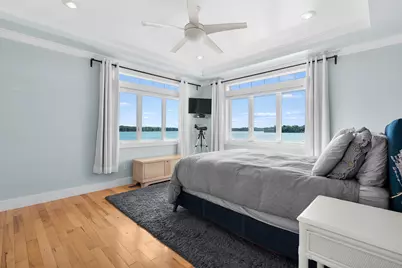
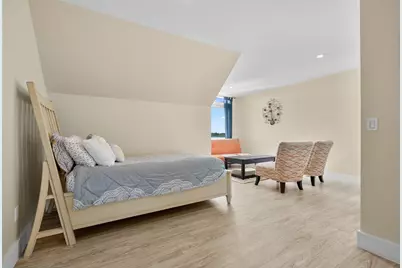
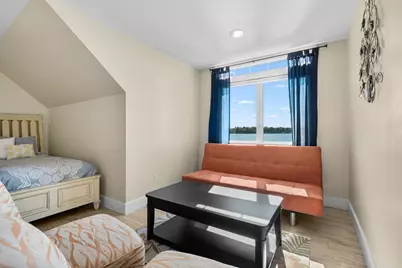
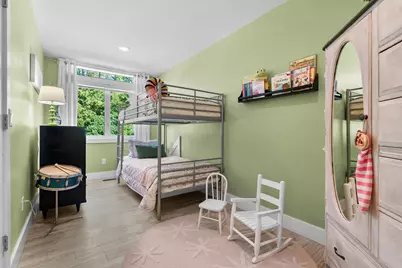
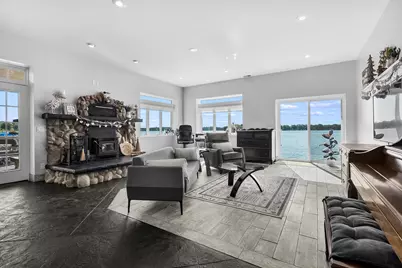
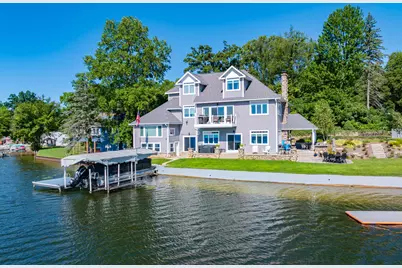
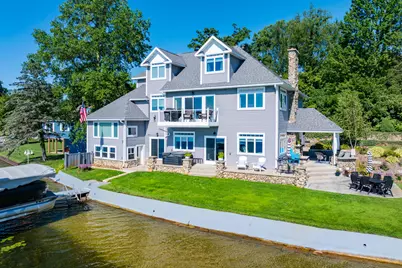
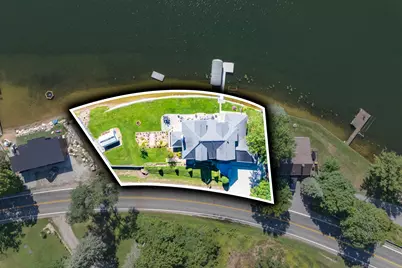
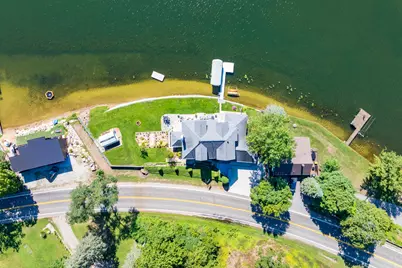
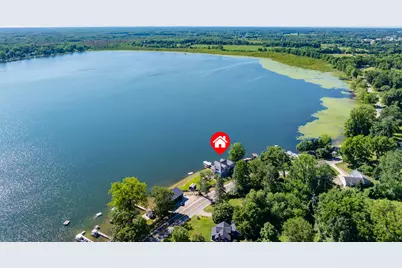
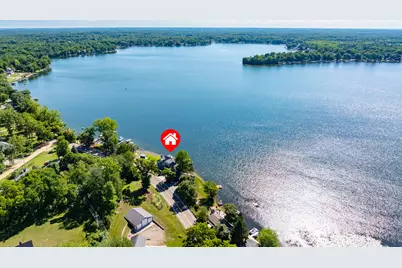
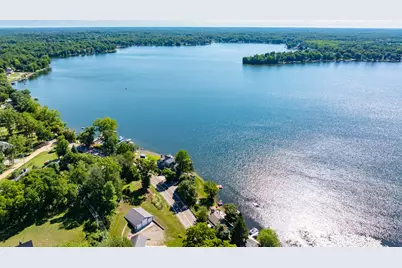
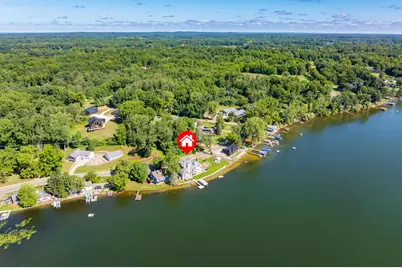
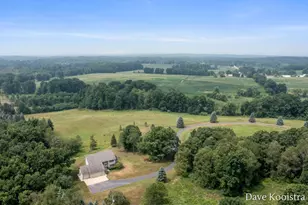
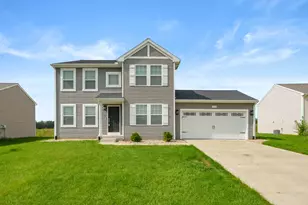
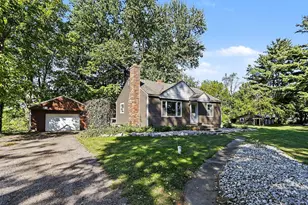
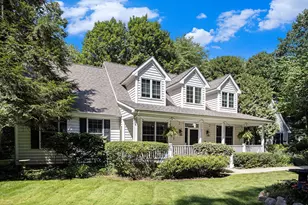
Full Property Details for 9053 S M 43 Hwy
General
- Price: $1,100,000
- Taxes: $8,280
- Status: Active
- Type: Single Family
- Source: SWMRIC_MLS
- MLS ID: 26043833
- Updated: 9/14/2026
- Added to Site: 52 day(s) ago
Interior
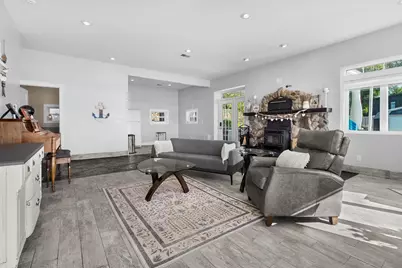
- Number of Rooms: 13
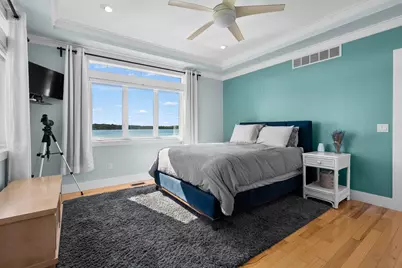
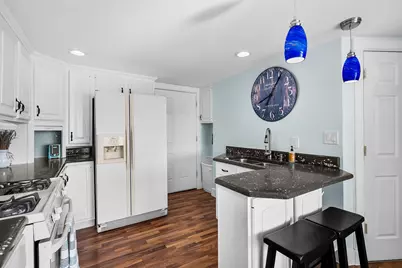
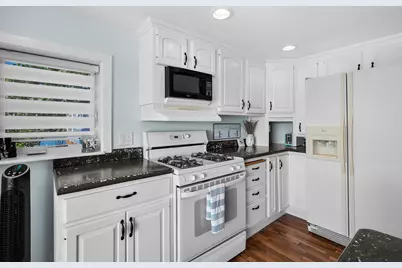
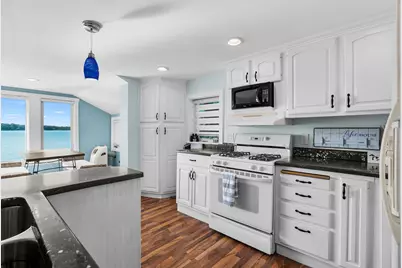
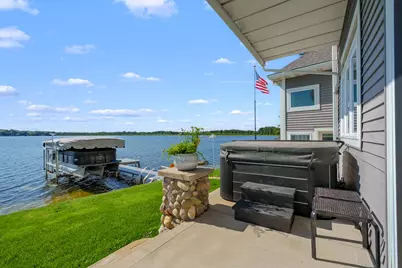
- Interior Features: Ceiling Fan(s), Garage Door Opener, Hot Tub Spa, Center Island, Eat-in Kitchen, Pantry
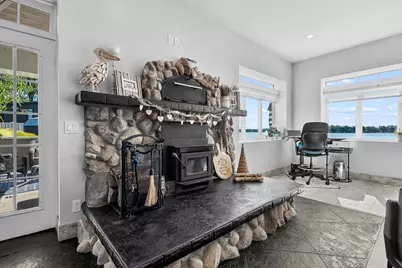
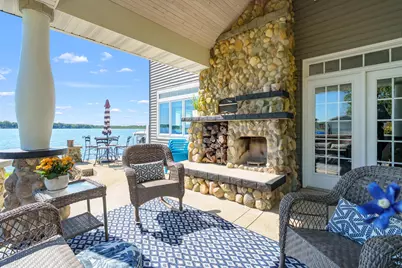
- Fireplace: Yes
- Number of Fireplaces: 1
- Fireplace(s): Gas/Wood Stove, Recreation Room, Gas/Wood Stove, Recreation Room
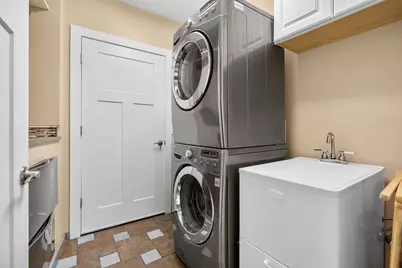
- Appliances: Bar Fridge, Built-In Gas Oven, Cooktop, Dishwasher, Double Oven, Dryer, Freezer, Microwave, Refrigerator, Washer, Water Softener Rented
Rooms
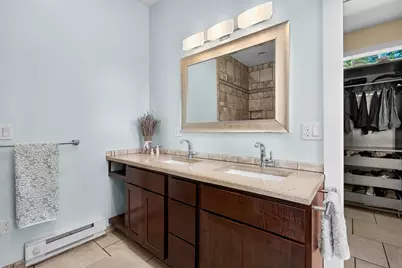
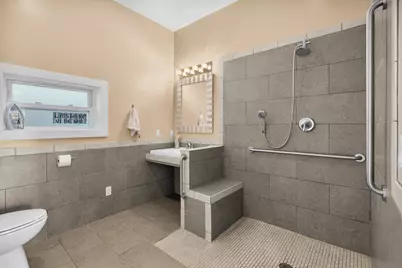
- Total Bathrooms: 5
- Full Bathrooms: 4
- Half Bathrooms: 1
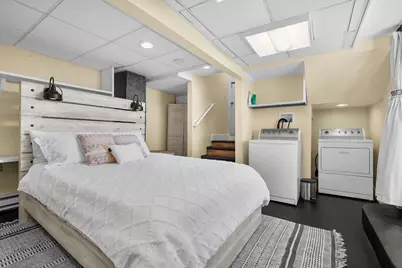
- Laundry: Lower Level, Main Level
Additional Information
Exterior
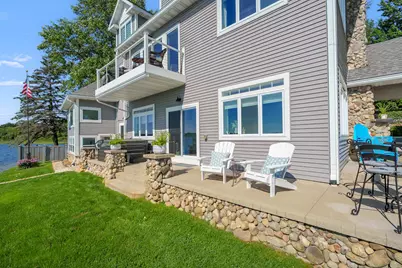
- Exterior Features: Balcony, Other
Parking
- Garage: Yes
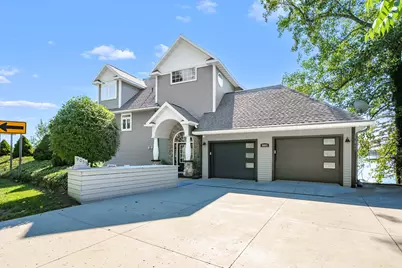
- Attached garage: Yes
- Garage Spaces: 2
- Parking Features: Garage Faces Front, Garage Door Opener, Attached
Location
- County: Barry
- Cross Streets: reese rd and stevens
- Driving Directions: North on M43 to wall lake house on east side of road
Heating & Cooling
- Central air: Yes
- Air Conditioning: Yes
- Cooling Type: Central Air Conditioning
- Heating Type: Forced Air
Utilities
- Sewer: Public
- Water: Well
- Well: Yes
- Utility Description: High-Speed Internet
Structural Information
- Architectural Style: Traditional
- Construction: Vinyl Siding
- Basement: Yes
- Roof: Composition
- Windows: Replacement
- Stories/Levels: 5
- Square Feet: 5,308
- Living Area: 5,308 Sq. Ft.
- Year Built: 2012
Additional Structures
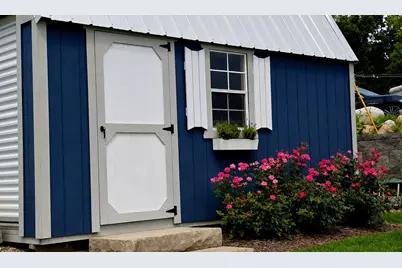
- Other Structures: Shed(s)
Lot Features
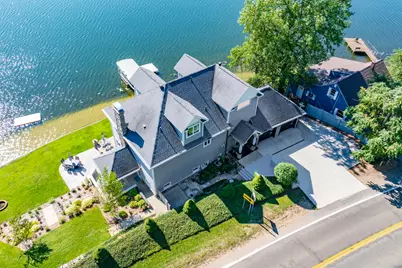
- Lot Size (Acres): 0.3
- Lot Size (Sq. Ft.): 13,068
- Lot Dimensions: irregular
- Frontage: Paved
Water Features
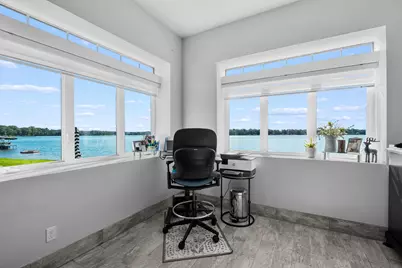
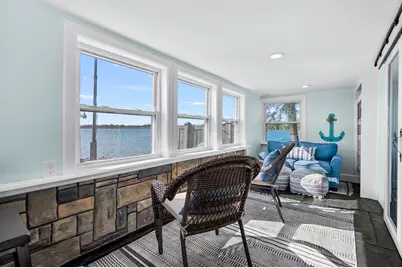
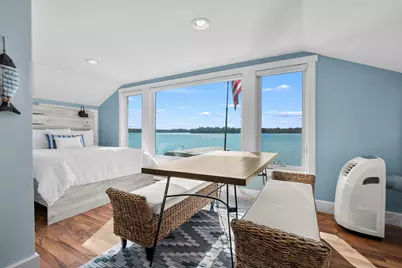
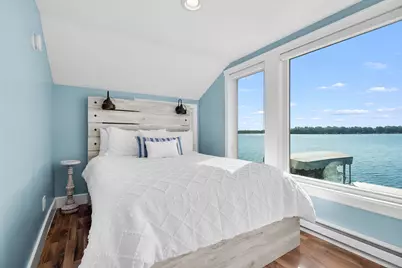
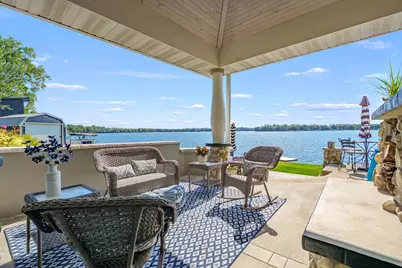
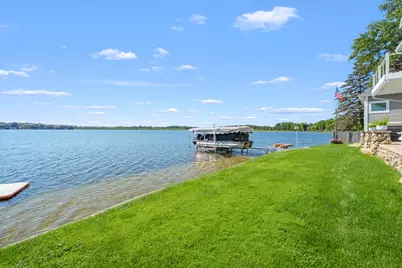
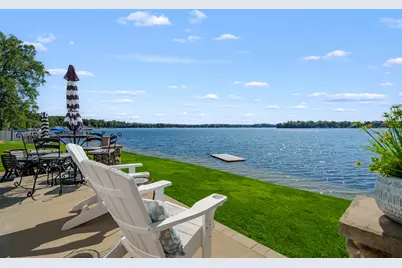
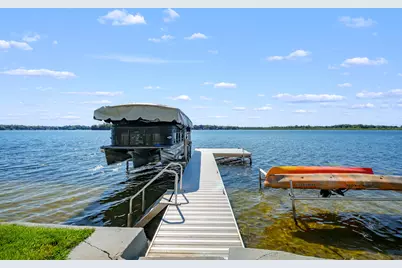
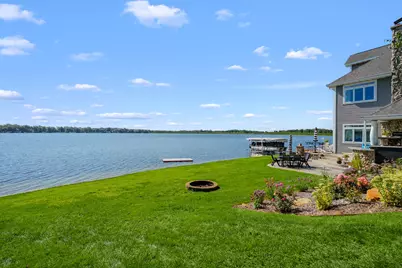
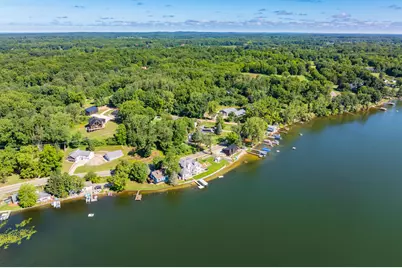
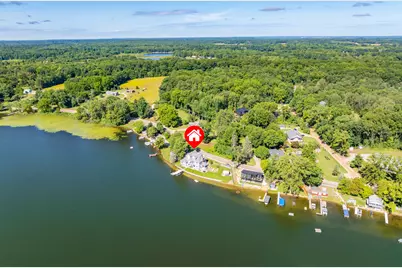
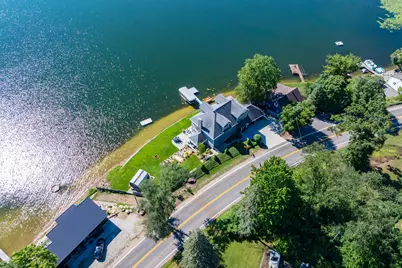
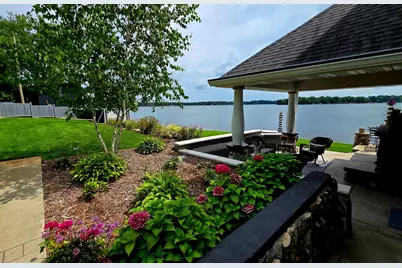
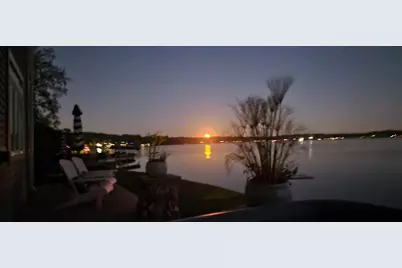
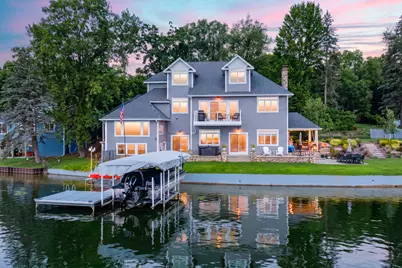
- Water Front: Yes
- Water Front Desc.: Lake
- Lake Front: Yes
Financial Considerations
- Tax Amount: $8,280.04
- Terms: Cash, VA Loan, Conventional
Disclosures and Reports
- Legal Description: HOPE TWP BEG ON SELY LINE M-43 2064.03 FT E & 337.03 FT S OF NW COR SEC 32-2-9, TH S 63 DEG 02' E 68 FT, TH S 39 DEG 01' W 126.25 FT, TH N 65 DEG 0' W 76.50 FT TH N 41 DEG 45' W 7 FT, TH N 47 DEG 16' E 47.48 FT, TH N 43 DEG 56' E 85 FT TO BEG. ALSO BEG ON SELY LINE M-43 2090.06 FT E AND 316.40 FT S OF NW COR SEC 32, TH E 55.77 FT, TH S 15 DEG 44' W 59.05' TH N 63 DEG 02' W 68 FT, TH N 38 DEG......
- Property ID: 07-032-023-00
Listed by Jaqua, REALTORS, Rhea Terburg