This is a carousel with tiles that activate property listing cards. Use the previous and next buttons to navigate.
1/22
$75,000 Just Listed
This is a carousel with tiles that activate property listing cards. Use the previous and next buttons to navigate.
1/22
Property Description
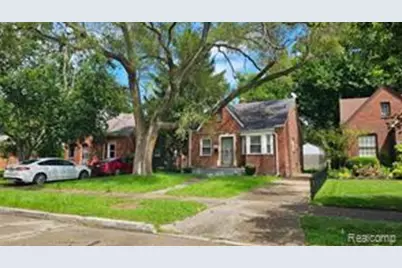
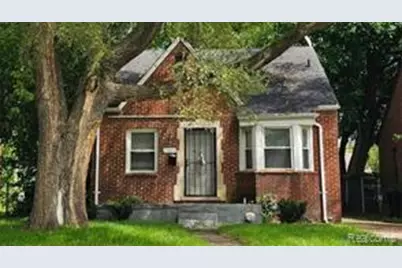
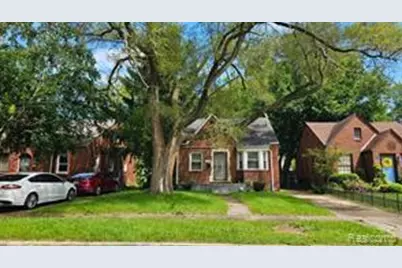
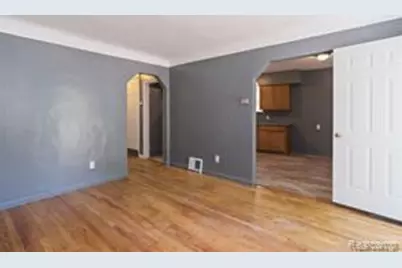
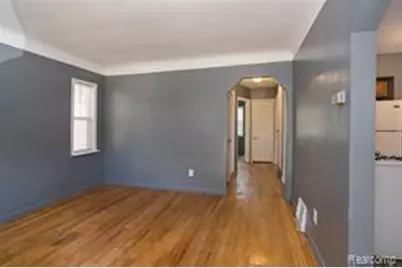
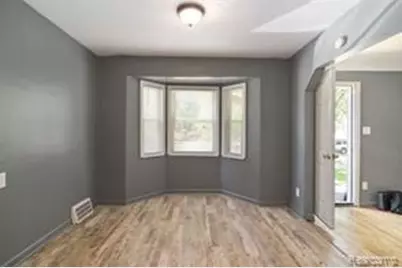
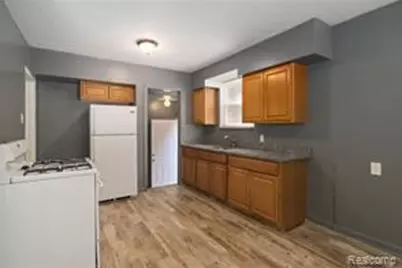
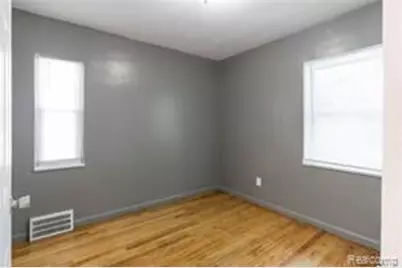
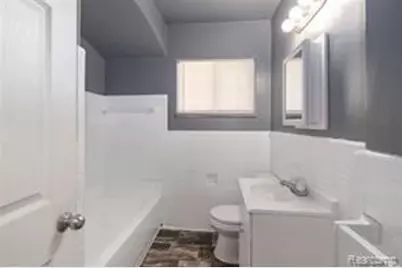
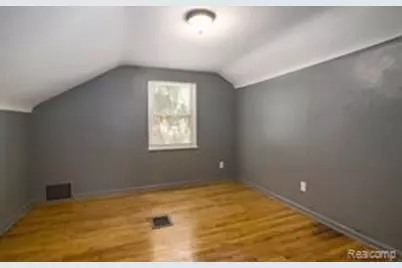
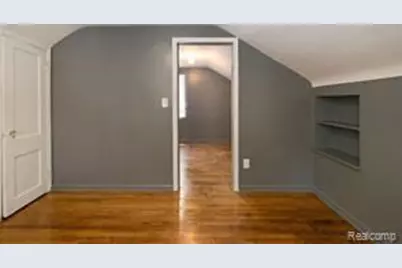
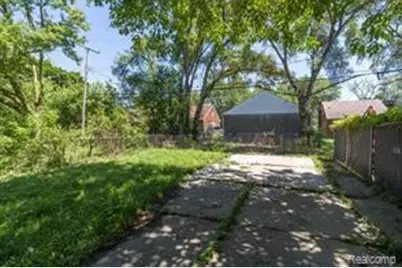
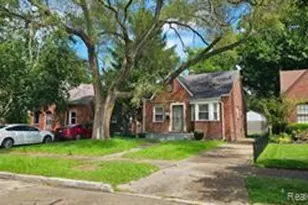
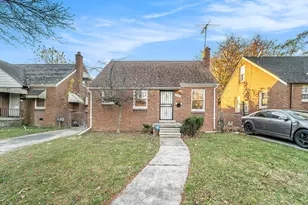
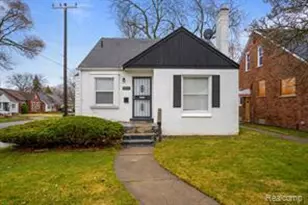
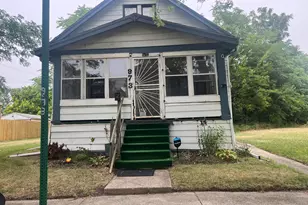
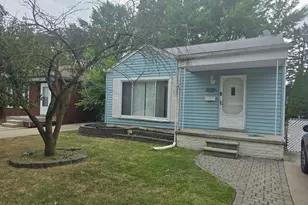
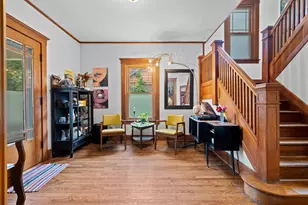
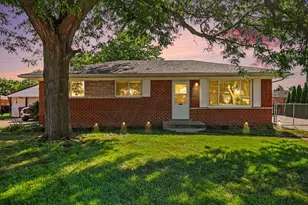
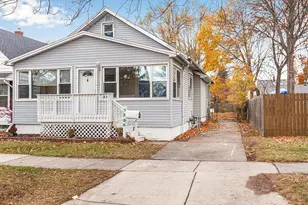
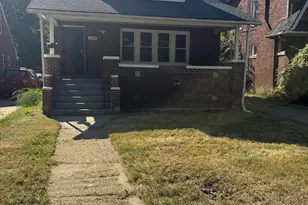
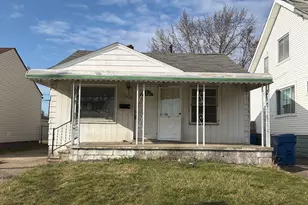

GORGEOUS UPDATED AND MOVE IN READY FOR UNDER 85K!!! Stunning Brick 3 Bed bungalow on a quiet east Detroit block. This home is spacious and features a huge living room with natural hardwood flooring. Massive eat in kitchen with luxury laminate flooring, new cabinets and flooring. Large upper master bedroom for privacy and relaxation. Exterior features include a 3D shingled roof, vinyl windows, security doors, and fenced backyard. Great location near Osborn high school, shopping and many dining options. Purchaser to pay 495 processing fee to the listing broker at closing. Buyer will receive a clean title, warranty deed, and title insurance. Call/text for a private showing.
Full Property Details
Full Property Details for 17834 Bradford Ave
General
- Price: $75,000
- Taxes: $902
- Status: Active
- Type: Single Family
- Source: SWMRIC_MLS
- MLS ID: 26034411
- Updated: 7/8/2026
- Added to Site: 1 day(s) ago
Interior
- Number of Rooms: 6
Rooms
Bathrooms
- Total Bathrooms: 1
- Full Bathrooms: 1
Bedrooms
- Total Bedrooms: 3
Other Rooms
- Laundry: Gas Dryer Hookup, Washer Hookup
Location
- County: Wayne
- Cross Streets: 7 Mile/Hoover
- Driving Directions: North of E 7 Mile, West of Hoover
Heating & Cooling
- Heating Type: Forced Air
Utilities
- Sewer: Public
- Water: Public
Structural Information
- Construction: Brick
- Basement: Yes
- Roof: Asphalt
- Stories/Levels: 2
- Square Feet: 1,034
- Living Area: 1,034 Sq. Ft.
- Year Built: 1941
Lot Features
- Lot Size (Acres): 0.11
- Lot Size (Sq. Ft.): 4,792
- Lot Dimensions: 37 x 126
- Frontage: Paved
Financial Considerations
- Tax Amount: $902
- Terms: Cash, FHA, VA Loan, Conventional
Disclosures and Reports
- Legal Description: E BRADFORD 2163 DRENNAN & SELDONS LASALLE COLLEGE PARK SUB NO 7 L60 P30 PLATS, W C R 21/934 37 X 126.44
- Property ID: 21035025
Listed by U.S. Investor Group, Zena Berri
Get Pre-Approved Today
Get a Great Insurance Rate
Schools
Schools serving 17834 Bradford Ave
School District:Detroit Public Schools Community District
| Name | Grades | Distance |
|---|---|---|
Brenda Scott Academy For Theatre Arts 18440 Hoover Street, Detroit, MI 48205 | PK-8 | 0.3 mi |
Osborn Academy Of Mathematics 11600 Seven Mile East, Detroit, MI 48205 | 9-12 | 0.6 mi |
Disclaimer:
School attendance boundaries provided by ATTOM Data Solutions and are for reference only. Contact the school directly to verify enrollment eligibility.
Price & Sales History for 17834 Bradford Ave
Date
Details
Price
Change
Source
7/08/2026
Listed
$75,000
25.21%
MLS
6/29/2020
Sold
$59,900
—
Public Record
Disclaimer: Historical sales information is derived from public records provided by the county offices. Information is not guaranteed and should be independently verified.
Tax History
Tax History for 17834 Bradford Ave
Year
Property Taxes
Change
Tax Assessment
Change
2025
$848
-3%
$16,400
16%
2023
$877
16%
$14,100
30%
2020
$759
93%
$10,830
8%
2022
$394
-3%
$10,000
47%
2020
$407
—
$6,800
-4%
2020
$407
-46%
$7,100
23%
2019
$750
-1%
$5,760
-4%
2018
$759
28%
$6,000
11%
2017
$594
—
$5,400
35%
2016
$596
-22%
$4,000
-33%
2015
$768
-14%
$6,000
-20%
2014
$895
-49%
$7,470
-57%
2013
$1,743
—
$17,351
—
Disclaimer: Historical tax information is derived from public records provided by the county offices. Information is not guaranteed and should be independently verified.
Estimate the Cost
Estimate the Cost for 17834 Bradford Ave
17834 Bradford Avenue, Detroit, MI 48205 (MLS# 26034411) is a Single Family property with 3 bedrooms and 1 full bathroom. 17834 Bradford Avenue is currently listed for $75,000 and was received on July 08, 2026. Want to learn more about 17834 Bradford Avenue? Do you have questions about finding other Single Family real estate for sale in Detroit? You can browse all Detroit real estate or contact a Coldwell Banker agent to request more information.