This is a carousel with tiles that activate property listing cards. Use the previous and next buttons to navigate.
1/9
$125,000
This is a carousel with tiles that activate property listing cards. Use the previous and next buttons to navigate.
1/9
Property Description
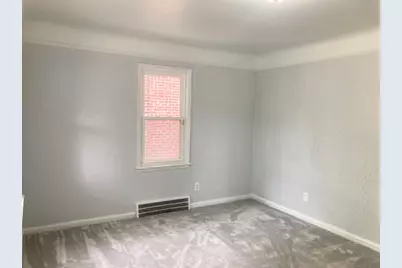
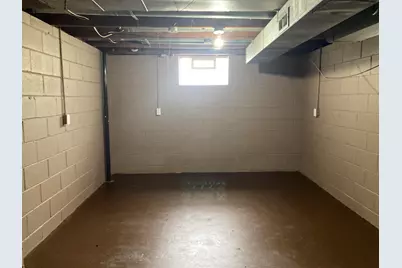
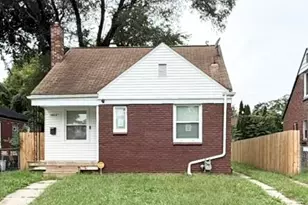
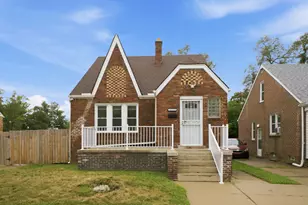
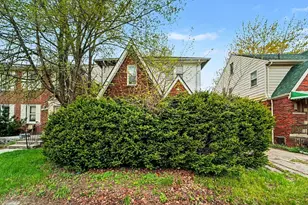
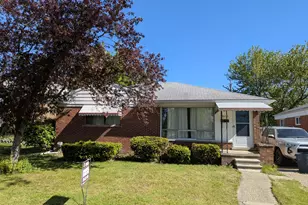
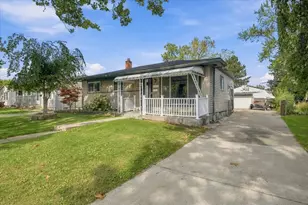
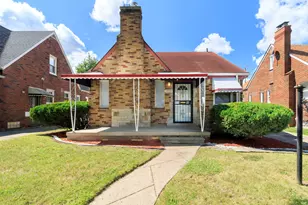
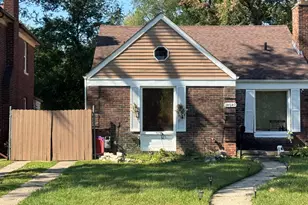
" IF YOU CAN'T QUALIFY FOR A MORTGAGE, NO PROBLEM"" THIS CUTE 2 BEDROOM RANCH IS OPEN FOR LAND CONTRACT TERMS. " IF YOU CAN'T QUALIFY FOR A MORTGAGE, NO PROBLEM" THIS CUTE 2 BEDROOM RANCH IS OPEN FOR LAND CONTRACT TERMS. Check Out this Clean Move in Ready Brick Ranch. From Ceiling to floor, with New Flooring, New Kitchen and Freshly Painted Throughout. Has a Nice Clean Basement and 1 Car Garage with Large Fenced Yard and Deep Lot. To add your Deck or Pit.. Quick Close. Contact Me or Your Agent for Terms. Agents: Check AGENT REMARKS.
Full Property Details
Full Property Details for 19148 Avon Ave
General
- Price: $125,000
- Taxes: $1,759
- Status: Active
- Type: Single Family
- Source: SWMRIC_MLS
- MLS ID: 26038759
- Updated: 8/6/2026
- Added to Site: 27 day(s) ago
Interior
- Number of Rooms: 5
- Interior Features: Eat-in Kitchen
Rooms
Bathrooms
- Total Bathrooms: 1
- Full Bathrooms: 1
Bedrooms
- Total Bedrooms: 2
Other Rooms
- Laundry: In Basement
Parking
- Garage: Yes
- Garage Spaces: 1
- Parking Features: Detached
Location
- County: Wayne
- Cross Streets: N Seven Mile
- Driving Directions: W 7 TO AVON AVE
Heating & Cooling
- Central air: Yes
- Air Conditioning: Yes
- Cooling Type: Central Air Conditioning
- Heating Type: Forced Air
Utilities
- Sewer: Public
- Water: Public
Structural Information
- Architectural Style: Ranch
- Construction: Brick
- Basement: Yes
- Stories/Levels: 1
- Square Feet: 950
- Living Area: 950 Sq. Ft.
- Year Built: 1944
Lot Features
- Lot Size (Acres): 0.11
- Lot Size (Sq. Ft.): 4,792
- Lot Dimensions: 40 x 122.85
Financial Considerations
- Tax Amount: $1,759
- Terms: Cash, Contract
Disclosures and Reports
- Legal Description: E AVON N 32 FT 67 S 8 FT 66 AND W 9 FT OF VAC ALLEY ADJ KEIDAN-ORLEY SUB L63 P92 PLATS, W C R 22/684 40 X 122.85A
- Property ID: 22081538
Listed by Villa In the Hills Realty, Beverly Johnson

Get Pre-Approved Today
Get a Great Insurance Rate
Schools
Schools serving 19148 Avon Ave
School District:Detroit Public Schools Community District
| Name | Grades | Distance |
|---|---|---|
Emerson Elementary-Middle School 18240 Huntington Road, Detroit, MI 48219 | 6-8 | 0.6 mi |
Ford High School 20000 Evergreen Road, Detroit, MI 48219 | 9-12 | 0.8 mi |
Disclaimer:
School attendance boundaries provided by ATTOM Data Solutions and are for reference only. Contact the school directly to verify enrollment eligibility.
Price & Sales History for 19148 Avon Ave
Date
Details
Price
Change
Source
7/28/2026
Listed
$125,000
1036.36%
MLS
9/30/2014
Sold
$11,000
—
Public Record
Disclaimer: Historical sales information is derived from public records provided by the county offices. Information is not guaranteed and should be independently verified.
Tax History
Tax History for 19148 Avon Ave
Year
Property Taxes
Change
Tax Assessment
Change
2025
$1,102
-4%
$30,700
18%
2023
$1,152
6%
$26,100
25%
2020
$1,089
113%
$20,900
29%
2022
$512
-53%
$16,200
24%
2020
$1,089
—
$13,100
5%
2020
$1,089
1%
$12,500
26%
2019
$1,074
4%
$9,900
8%
2018
$1,036
-2%
$9,200
-1%
2017
$1,056
-19%
$9,300
-22%
2016
$1,308
-12%
$12,000
-15%
2015
$1,481
11%
$14,100
-11%
2014
$1,337
-25%
$15,795
-20%
2013
$1,772
—
$19,743
—
Disclaimer: Historical tax information is derived from public records provided by the county offices. Information is not guaranteed and should be independently verified.
Estimate the Cost
Estimate the Cost for 19148 Avon Ave
19148 Avon Avenue, Detroit, MI 48219 (MLS# 26038759) is a Single Family property with 2 bedrooms and 1 full bathroom. 19148 Avon Avenue is currently listed for $125,000 and was received on July 28, 2026. Want to learn more about 19148 Avon Avenue? Do you have questions about finding other Single Family real estate for sale in Detroit? You can browse all Detroit real estate or contact a Coldwell Banker agent to request more information.