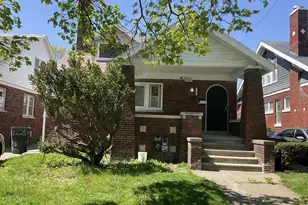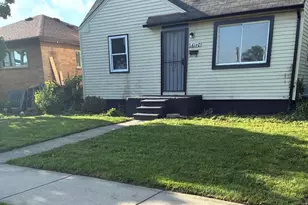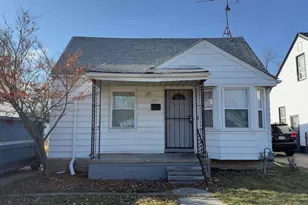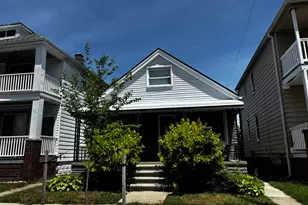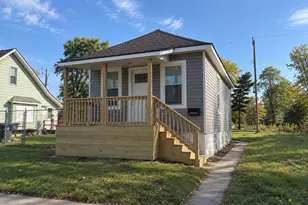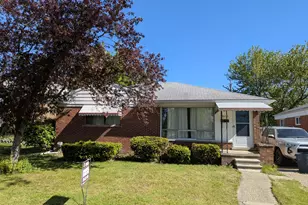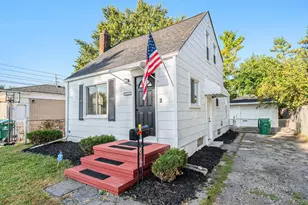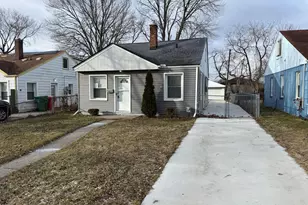
This is a carousel with tiles that activate property listing cards. Use the previous and next buttons to navigate.
1/20
$74,900 Just Listed
This is a carousel with tiles that activate property listing cards. Use the previous and next buttons to navigate.
1/20
Property Description
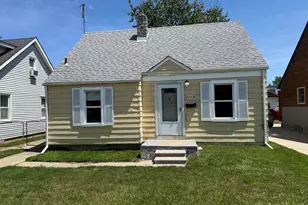
This 3-bedroom, 1-bathroom home features a full basement and a 1-car garage, situated in the Sloans Park Drive subdivision, directly across from a beautiful park. A new sewer line from the house to the main sewer was installed in 2022. The floors have been updated and are ready for your personal touches. The property is conveniently located just a few blocks away from a new mosque, as well as shopping areas. It's also perfect for a walk in the park with your pets.
Full Property Details
Full Property Details for 8052 Minock St
General
- Price: $74,900
- Taxes: $1,700
- Status: Active
- Type: Single Family
- Source: SWMRIC_MLS
- MLS ID: 26053956
- Updated: 10/10/2026
- Added to Site: 1 day(s) ago
Interior
- Number of Rooms: 5
- Interior Features: Eat-in Kitchen
- Appliances: Disposal
Rooms
Bathrooms
- Total Bathrooms: 1
- Full Bathrooms: 1
Bedrooms
- Total Bedrooms: 3
Other Rooms
- Laundry: In Bathroom
Parking
- Garage: Yes
- Garage Spaces: 1
- Parking Features: Detached
Location
- County: Wayne
- Subdivision: Sloans Park Drive
- Cross Streets: Minock St and Westfield Ave
- Driving Directions: Tireman Street, located west of Warren Avenue.
Heating & Cooling
- Air Conditioning: Yes
- Cooling Type: Attic Fan
- Heating Type: Gravity
Utilities
- Sewer: Public
- Water: Public
- Utility Description: Cable Connected
Structural Information
- Construction: Aluminum Siding
- Basement: Yes
- Roof: Asphalt
- Stories/Levels: 2
- Square Feet: 900
- Living Area: 900 Sq. Ft.
- Year Built: 1950
Lot Features
- Lot Size (Acres): 0.1
- Lot Size (Sq. Ft.): 4,356
- Lot Dimensions: 35 x 124
- Frontage: Paved
- Lot Features: Sidewalk
Financial Considerations
- Tax Amount: $1,700
- Terms: Cash, Conventional
Disclosures and Reports
- Legal Description: E MINOCK 110 W 9 FT OF VAC ALLEY ADJ SLOANS PARK DRIVE SUB L48 P52 PLATS, W C R 22/267 35 X 135
- Property ID: 22090550
Listed by Nu Vision Realty LLC, Ronald Collard
Get Pre-Approved Today
Get a Great Insurance Rate
Schools
Schools serving 8052 Minock St
School District:Detroit Public Schools Community District
| Name | Grades | Distance |
|---|---|---|
Dixon Elementary School, Detroit, MI 8401 Trinity Street, Detroit, MI 48228 | K-5 | 0.8 mi |
Cody High School 18445 Cathedral Street, Detroit, MI 48228 | 9-12 | 0.8 mi |
Disclaimer:
School attendance boundaries provided by ATTOM Data Solutions and are for reference only. Contact the school directly to verify enrollment eligibility.
Price & Sales History for 8052 Minock St
Date
Details
Price
Change
Source
10/09/2026
Listed
$74,900
—
MLS
Disclaimer: Historical sales information is derived from public records provided by the county offices. Information is not guaranteed and should be independently verified.

Tax History
Tax History for 8052 Minock St
Year
Property Taxes
Change
Tax Assessment
Change
2025
$804
-7%
$22,000
-5%
2023
$867
—
$23,200
20%
2023
$867
6%
$19,300
28%
2020
$819
114%
$15,100
11%
2022
$382
-15%
$13,600
26%
2020
$449
—
$10,800
12%
2020
$449
-44%
$9,600
14%
2019
$809
4%
$8,400
6%
2018
$780
-3%
$7,900
-2%
2017
$803
-18%
$8,100
-22%
2016
$976
-2%
$10,400
-5%
2015
$1,001
3%
$10,900
-11%
2014
$973
-19%
$12,276
-25%
2013
$1,197
—
$16,367
—
Disclaimer: Historical tax information is derived from public records provided by the county offices. Information is not guaranteed and should be independently verified.
Estimate the Cost
Estimate the Cost for 8052 Minock St
8052 Minock Street, Detroit, MI 48228 (MLS# 26053956) is a Single Family property with 3 bedrooms and 1 full bathroom. 8052 Minock Street is currently listed for $74,900 and was received on October 09, 2026. Want to learn more about 8052 Minock Street? Do you have questions about finding other Single Family real estate for sale in Detroit? You can browse all Detroit real estate or contact a Coldwell Banker agent to request more information.