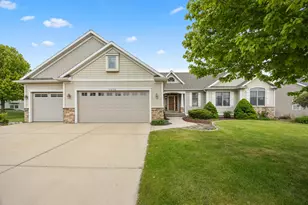
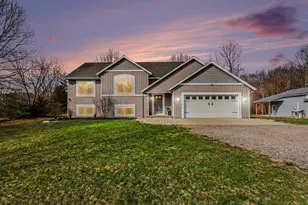
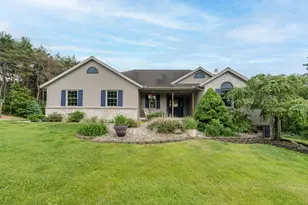
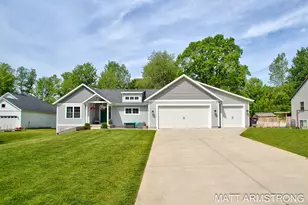
This is a carousel with tiles that activate property listing cards. Use the previous and next buttons to navigate.
1/1
$530,000
This is a carousel with tiles that activate property listing cards. Use the previous and next buttons to navigate.
1/1
Property Description
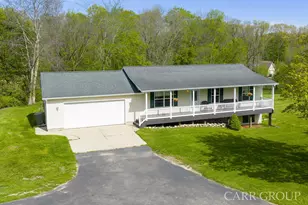
On the outskirts of Dorr, Majestic Tri-level home on 2.44 acres, with your own private pond! Located on a Quiet cul-de-sac street.Three, possibly 4 bedrooms. 3 1/2 Baths. Very unique home, with multiple levels. 2 Large outbuildings, One for storage, the other, larger has electric and heat and well insulated. The large 2 stall, attached garage, has its own heater, as well. The Den/dining room has large bookcases, that will stay with the home. The extra large kitchen is open to the eating area. Home also includes it's own greenhouse. Come view this amazing home today!!! -Sq. footage is estimated.
Full Property Details
Full Property Details for 4230 Fenwick Dr
General
- Sold For: $530,000
- Taxes: $4,346
- Status: Closed
- Type: Single Family
- Source: SWMRIC_MLS
- MLS ID: 26004499
- Added to Site: 109 day(s) ago
Interior
- Number of Rooms: 7
- Interior Features: Garage Door Opener, Center Island, Eat-in Kitchen
- Fireplace: Yes
- Number of Fireplaces: 1
- Fireplace(s): Gas/Wood Stove, Family Room, Gas/Wood Stove, Family Room
- Appliances: Dishwasher, Dryer, Oven, Refrigerator, Washer
Rooms
Bathrooms
- Total Bathrooms: 4
- Full Bathrooms: 3
- Half Bathrooms: 1
Bedrooms
- Total Bedrooms: 4
Additional Information
- Equipment: Pole Barn
Parking
- Garage: Yes
- Attached garage: Yes
- Garage Spaces: 2
- Parking Features: Garage Faces Side, Garage Door Opener, Attached
Location
- County: Allegan
- Cross Streets: 142nd
- Driving Directions: From 131 Turn West on 142nd West to Fenwick Dr Turn North to Home
Heating & Cooling
- Central air: Yes
- Air Conditioning: Yes
- Cooling Type: Central Air Conditioning
- Heating Type: Forced Air
Utilities
- Sewer: Septic Tank
- Water: Well
- Well: Yes
Structural Information
- Construction: Vinyl Siding, Wood Siding
- Basement: Yes
- Roof: Composition
- Stories/Levels: 2
- Square Feet: 2,688
- Living Area: 2,688 Sq. Ft.
- Year Built: 2006
Additional Structures
- Other Structures: Pole Barn
Lot Features
- Lot Size (Acres): 2.44
- Lot Size (Sq. Ft.): 106,286
- Frontage: Paved
- Lot Features: Cul-De-Sac
- Zoning: Res-Imp
Water Features
- Water Front Desc.: Pond
Financial Considerations
- Tax Amount: $4,346
- Terms: Cash, FHA, Conventional
Disclosures and Reports
- Legal Description: BEG 333.055'W & 672.98' N OF S 1/4 PST TH W 332.76' TH N 320' TH E 332.62' TH S 320' TO POB SEC 13 T4N R13W (01)
- Property ID: 19-013-007-13
Listed by Five Star Real Estate (M6), Greg A Smith
Sold by Century 21 Affiliated - Jackson, JENNIFER FLACK

Get Pre-Approved Today
Schools
Schools serving 4230 Fenwick Dr
School District:Hopkins Public Schools
| Name | Grades | Distance |
|---|---|---|
Sycamore Elementary School, Dorr, MI 2163 142nd Avenue, Dorr, MI 49323 | K-5 | 1.8 mi |
Hopkins Middle School 215 Clark Street, Hopkins, MI 49328 | 6-8 | 7.4 mi |
Hopkins High School 333 Clark Street, Hopkins, MI 49328 | 9-12 | 7.6 mi |
Disclaimer:
School attendance boundaries provided by ATTOM Data Solutions and are for reference only. Contact the school directly to verify enrollment eligibility.
Price & Sales History for 4230 Fenwick Dr
Date
Details
Price
Change
Source
5/22/2026
Sold
$530,000
-3.64%
MLS
4/14/2026
Price Reduced
$550,000
-2.65%
MLS
3/19/2026
Price Reduced
$565,000
-2.57%
MLS
2/07/2026
Listed
$579,900
—
MLS
Disclaimer: Historical sales information is derived from public records provided by the county offices. Information is not guaranteed and should be independently verified.
4230 Fenwick Drive, Dorr, MI 49323 (MLS# 26004499) is a Single Family property that was sold at $530,000 on May 22, 2026. Want to learn more about 4230 Fenwick Drive? Do you have questions about finding other Single Family real estate for sale in Dorr? You can browse all Dorr real estate or contact a Coldwell Banker agent to request more information.