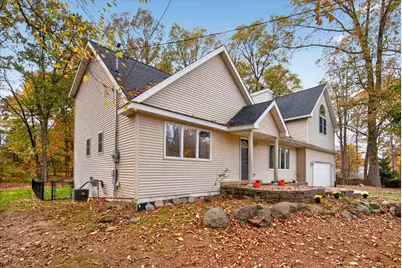
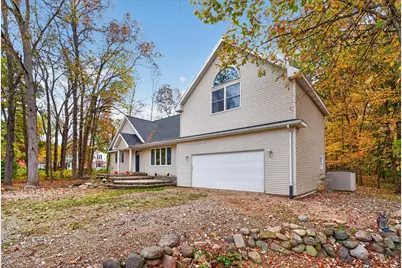
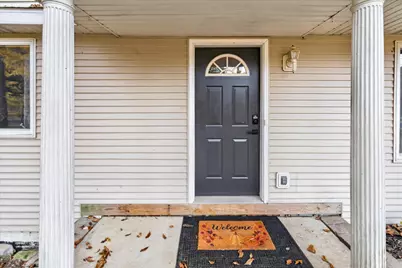
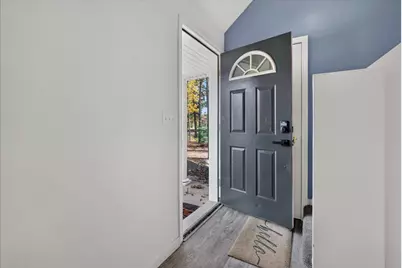
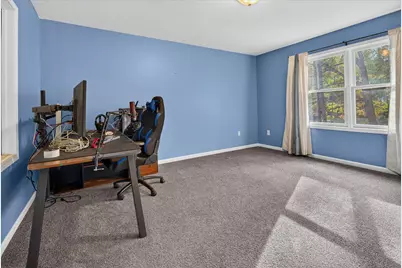
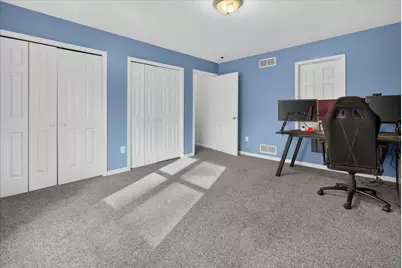
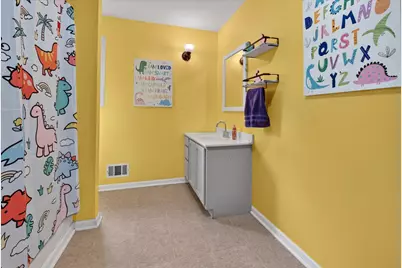
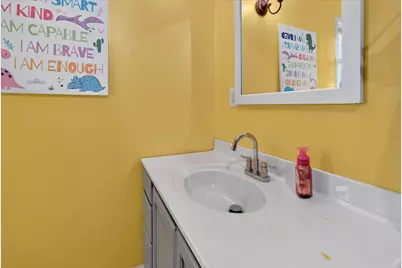
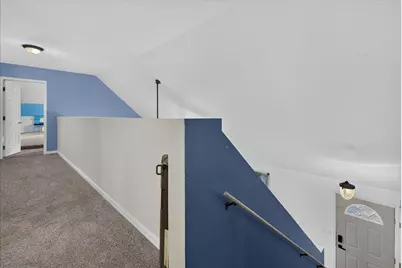
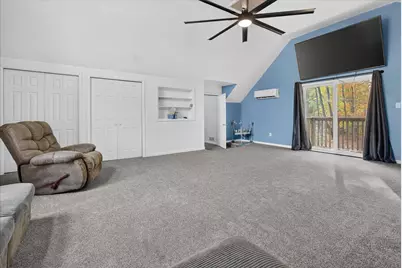
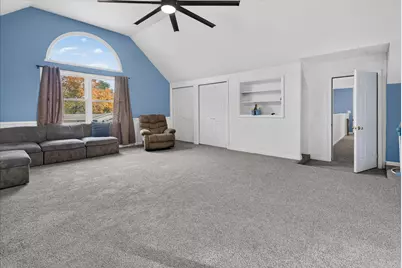
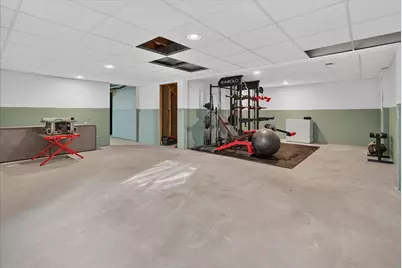
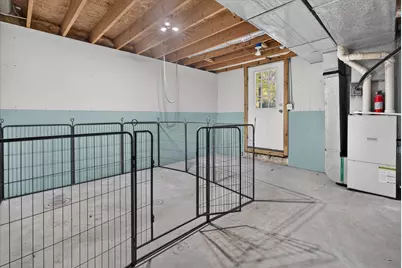
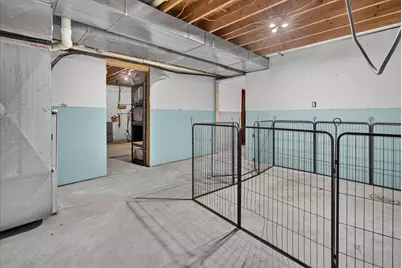
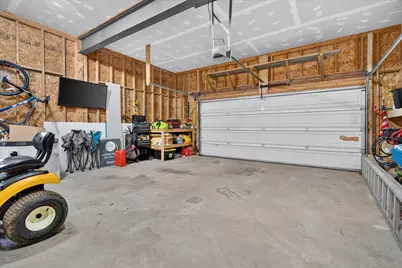
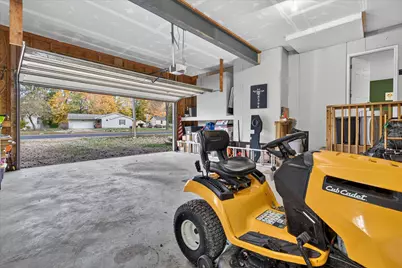
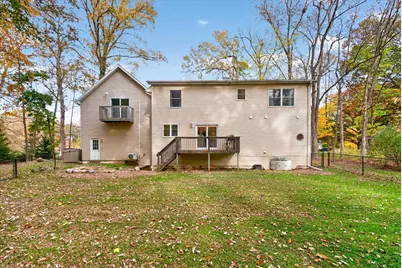
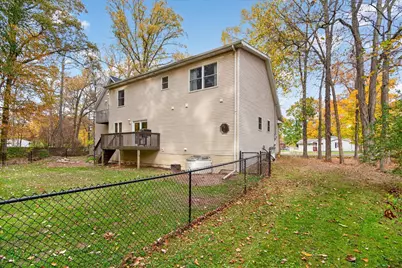
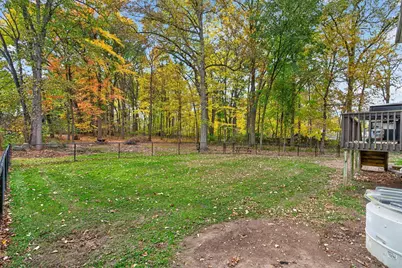
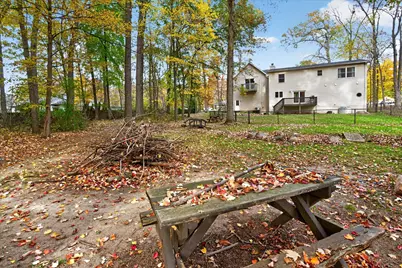
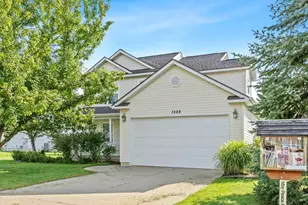
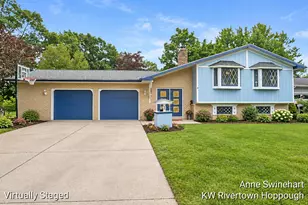
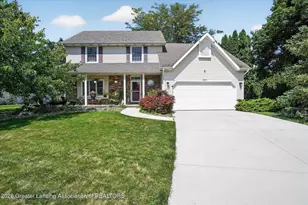
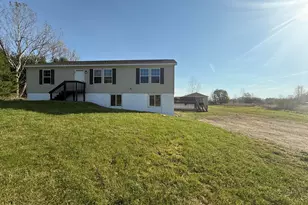
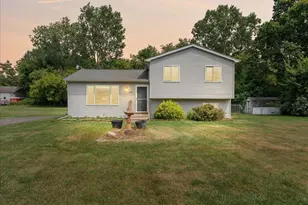
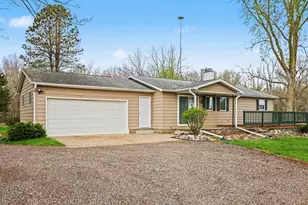
Full Property Details for 1476 Water St
General
- Price: $328,000
- Taxes: $2,613
- Status: Active
- Type: Single Family
- Source: SWMRIC_MLS
- MLS ID: 26057176
- Updated: 10/28/2026
- Added to Site: 4 day(s) ago
Interior
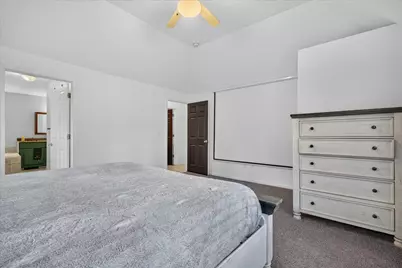
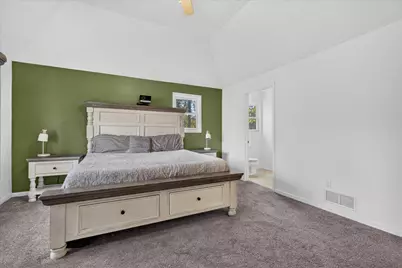
- Number of Rooms: 8
- Interior Features: Ceiling Fan(s), Garage Door Opener
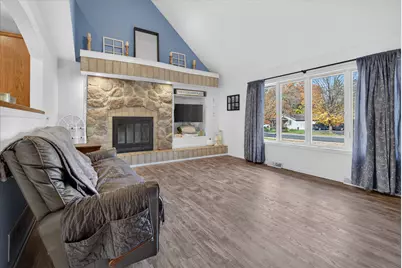
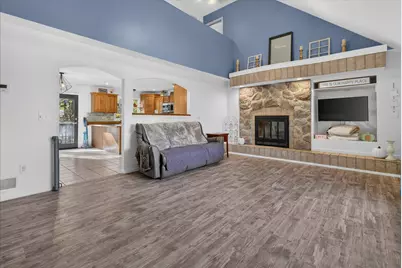
- Fireplace: Yes
- Number of Fireplaces: 1
- Fireplace(s): Living Room, Wood Burning, Living Room, Wood Burning
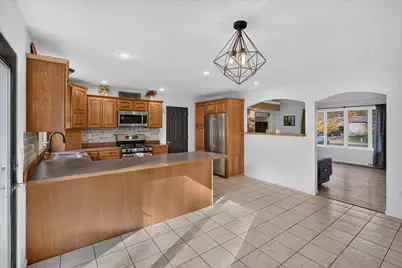
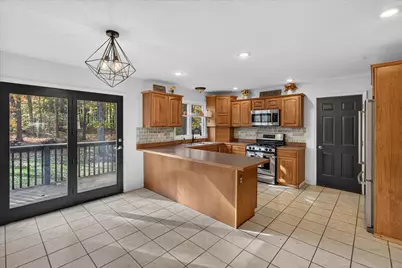
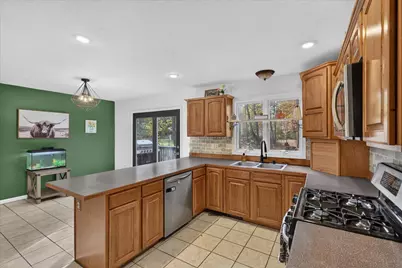
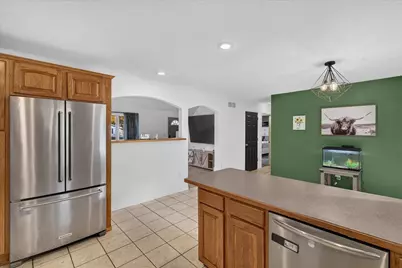
- Appliances: Dishwasher, Dryer, Microwave, Oven, Range, Refrigerator, Washer
Rooms
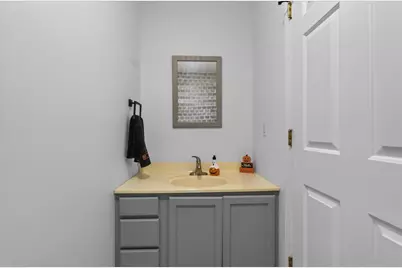
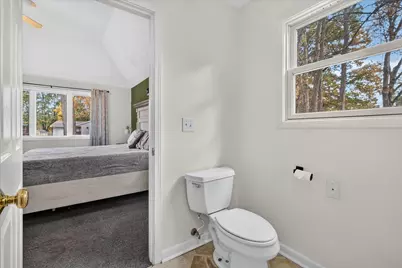
- Total Bathrooms: 3
- Full Bathrooms: 2
- Half Bathrooms: 1
Exterior
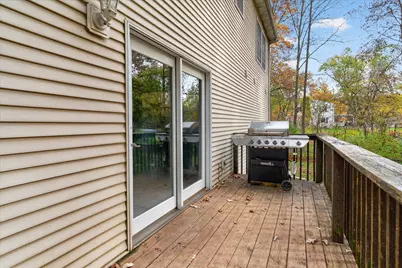
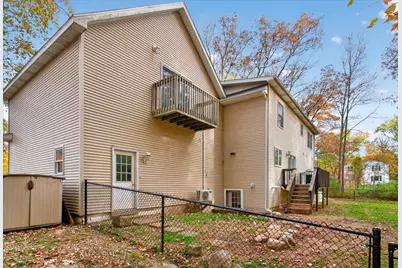
- Exterior Features: Balcony
Parking
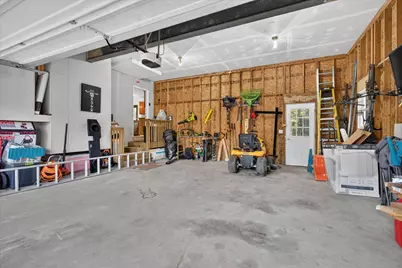
- Garage: Yes
- Attached garage: Yes
- Garage Spaces: 2
- Parking Features: Garage Door Opener, Attached
Location
- County: Eaton
- Cross Streets: Houston Rd.
- Driving Directions: South on S Clinton Trail, East on Water St to house
Heating & Cooling
- Central air: Yes
- Air Conditioning: Yes
- Cooling Type: Central Air Conditioning
- Heating Type: Forced Air
Utilities
- Sewer: Public
- Water: Public
Structural Information
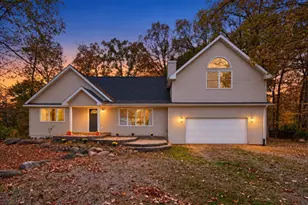
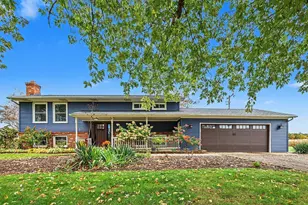
- Architectural Style: Cape Cod
- Construction: Vinyl Siding
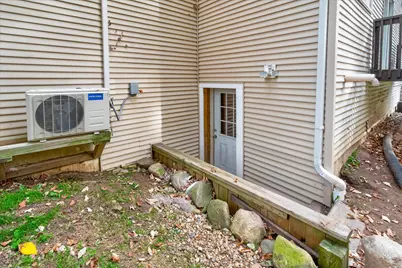
- Basement: Yes
- Roof: Shingle
- Stories/Levels: 2
- Square Feet: 2,376
- Living Area: 2,376 Sq. Ft.
- Year Built: 2001
Lot Features
- Lot Size (Acres): 1.09
- Lot Size (Sq. Ft.): 47,480
- Lot Dimensions: 150 x 317
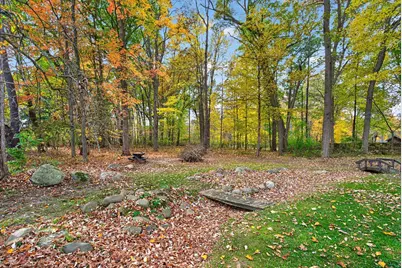
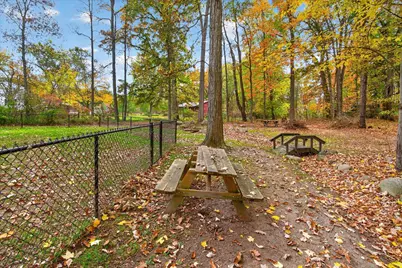
- Lot Features: Wooded
Financial Considerations
- Tax Amount: $2,613
- Terms: Cash, FHA, VA Loan, MSHDA, Conventional
Disclosures and Reports
- Legal Description: COM S 1/4 COR SEC.3; N0 03'35"W 1327.24 FT; S89 38'39"E 737.5 FT ALONG E-W 1/8 LINE TO POB; N49 48'45"W 3.89 FT, N62 E 444.06 FT (RECORDED AS 444.05) TO C/L WATER ST; S34 E 150 FT ALONG C/L WATER ST; S62 W 188.58 FT TO E-W 1/8 LINE OF SE FRL 1/4; N89 38'39"W 306.49 FT TO BEG. SEC.T1N, R3W CITY OF EATON RAPIDS 10-22-2001 (NO APPROVAL)
- Property ID: 300-003-400-414-01
Listed by Five Star Real Estate-Lansing, Austin Keiser