This is a carousel with tiles that activate property listing cards. Use the previous and next buttons to navigate.
1/1
$440,000
This is a carousel with tiles that activate property listing cards. Use the previous and next buttons to navigate.
1/1
Property Description
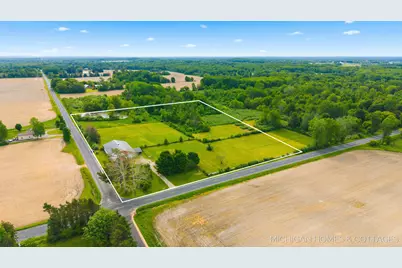
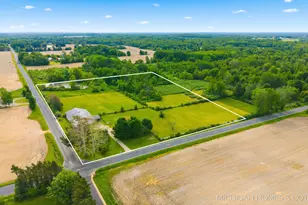
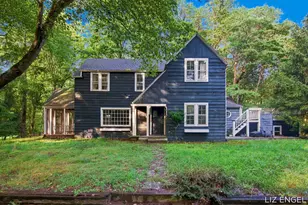
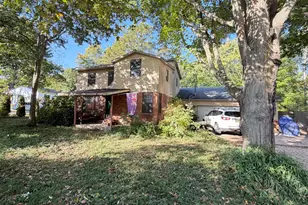
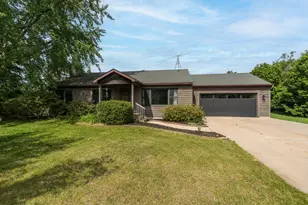
Let your imagination run free with this beautiful 11-acre property in Saugatuck Township -- just under 15 minutes from Saugatuck, Douglas, and the shores of Lake Michigan. The property features a 2-bedroom, 1-bath home ready for someone with vision to make it their own. But the true showstopper is the impressive barn, complete with an indoor arena, four horse stalls, and a charming bunk house for your own Yellowstone-inspired lifestyle. The bunk house includes a bedroom, bathroom, and office space connected directly to the barn. Whether you're dreaming of a hobby farm, equestrian retreat, weekend getaway, or peaceful country living, this property offers endless possibilities while still being close to the charm and convenience of West Michigan's beloved lakeshore towns. A horse trailer is included in the sale. John Deere tractor and attachments, boat, riding lawn mower, cannon, and wagon wheels are excluded from the sale. Seller reserves the right to tools and miscellaneous items currently located in the barn. Property is being sold as is.
Full Property Details
Full Property Details for 2695 62nd St
General
- Sold For: $440,000
- Taxes: $2,905
- Status: Closed
- Type: Single Family
- Source: SWMRIC_MLS
- MLS ID: 26027166
- Added to Site: 76 day(s) ago
Interior
- Number of Rooms: 5
- Interior Features: Eat-in Kitchen
- Appliances: Range, Refrigerator
Rooms
Bathrooms
- Total Bathrooms: 1
- Full Bathrooms: 1
Bedrooms
- Total Bedrooms: 2
Parking
- Garage: Yes
- Attached garage: Yes
- Garage Spaces: 2
- Parking Features: Garage Faces Rear, Attached
Location
- County: Allegan
- Cross Streets: 62nd Street & 127th Avenue
- Driving Directions: From I-196, take Exit 34 (M-89/Fennville). Head west on M-89/124th Ave approximately 4.5 miles to 62nd Street. Turn north on 62nd Street and continue about 1.5 miles. Property is on the east side of the road.
Heating & Cooling
- Heating Type: Forced Air
Utilities
- Sewer: Septic Tank
- Water: Well
- Well: Yes
Structural Information
- Architectural Style: Ranch
- Construction: Brick, Vinyl Siding
- Basement: Yes
- Roof: Composition
- Stories/Levels: 1
- Square Feet: 1,071
- Living Area: 1,071 Sq. Ft.
- Year Built: 1950
Lot Features
- Lot Size (Acres): 11.02
- Lot Size (Sq. Ft.): 480,031
- Frontage: Paved
- Zoning: A-1
Financial Considerations
- Tax Amount: $2,905
- Terms: Cash, Conventional
Disclosures and Reports
- Legal Description: BEG W 1/4 COR TH N 87DEG 56'37'' E 853'; TH S 01DEG 04'28'' E 563.11'; TH S 88DEG 00'07'' W 852.99'; TH N 01DEG 04'28'' W 562.25' TO POB SEC 25 T3N R16W SURVEY: 11.01 AC (2025) SPLIT/COMBINED ON 12/19/2024 FROM 20-025-007-00, 20-025-008-20;
- Property ID: 20-025-007-01
Listed by Coldwell Banker Woodland Schmidt, Kersh Ruhl and Laura Maginnis
Sold by Coldwell Banker Sneller Real Estate, Brad A van Melle

Get Pre-Approved Today
Schools
Schools serving 2695 62nd St
School District:Fennville Public Schools
| Name | Grades | Distance |
|---|---|---|
Fennville Elementary School 8 North Memorial Drive, Fennville, MI 49408 | PK-5 | 2.6 mi |
Disclaimer:
School attendance boundaries provided by ATTOM Data Solutions and are for reference only. Contact the school directly to verify enrollment eligibility.
Price & Sales History for 2695 62nd St
Date
Details
Price
Change
Source
9/18/2026
Sold
$440,000
-4.33%
MLS
6/04/2026
Listed
$459,900
—
MLS
Disclaimer: Historical sales information is derived from public records provided by the county offices. Information is not guaranteed and should be independently verified.
2695 62nd Street, Fennville, MI 49408 (MLS# 26027166) is a Single Family property that was sold at $440,000 on September 18, 2026. Want to learn more about 2695 62nd Street? Do you have questions about finding other Single Family real estate for sale in Fennville? You can browse all Fennville real estate or contact a Coldwell Banker agent to request more information.