This is a carousel with tiles that activate property listing cards. Use the previous and next buttons to navigate.
1/21
$189,900 Just Listed
This is a carousel with tiles that activate property listing cards. Use the previous and next buttons to navigate.
1/21
Property Description
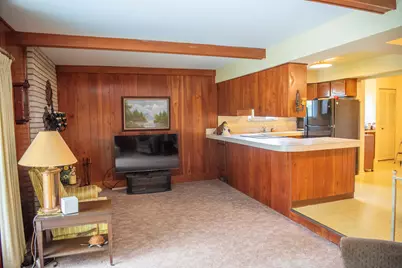
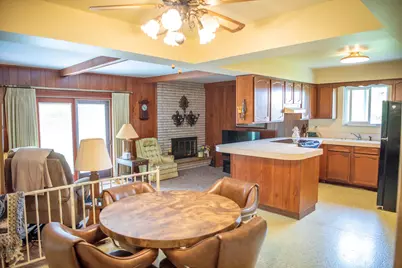
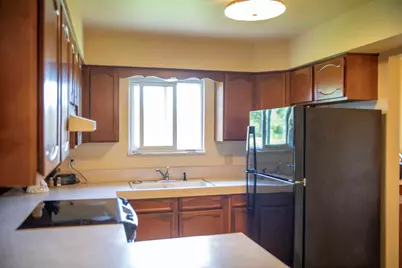
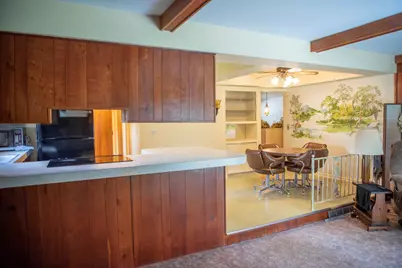
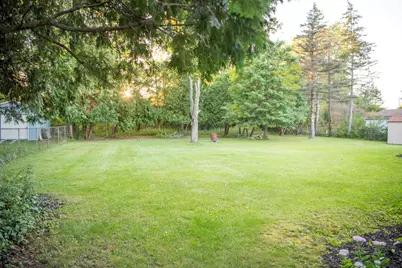
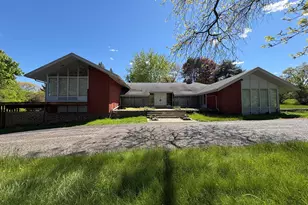
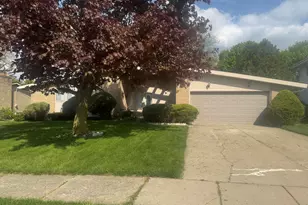
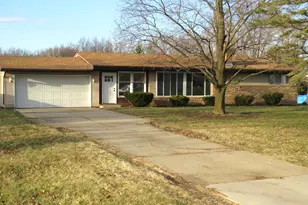
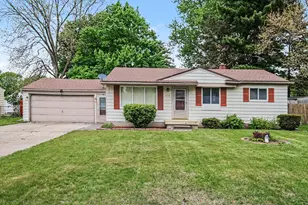
Charming 1,560 sq ft ranch home featuring 3 bedrooms, 2 full bathrooms, and a partial basement. The brick-and-siding exterior boasts mature trees, neatly edged landscaping, an oversized 2.5 car attached garage, and a large, deep backyard with a concrete patio. Inside, enjoy a light-filled front living room, along with a warm family room styled with exposed ceiling beams, rich wood paneling, and a classic brick fireplace. The kitchen offers a wrap-around breakfast bar and great flow for daily living. The clean, open basement provides excellent storage, room for a home gym or workshop, and great potential for future finishing. Convenient single-level living with outstanding space inside and out! Schedule your private showing today.
Full Property Details
Full Property Details for 1282 Yorktown Dr
General
- Price: $189,900
- Taxes: $2,364
- Status: Active
- Type: Single Family
- Source: SWMRIC_MLS
- MLS ID: 26048685
- Updated: 10/6/2026
- Added to Site: 6 day(s) ago
Interior
- Number of Rooms: 10
- Fireplace: Yes
- Number of Fireplaces: 1
- Fireplace(s): Family Room, Family Room
- Appliances: Disposal, Dryer, Microwave, Range, Washer
Rooms
Bathrooms
- Total Bathrooms: 2
- Full Bathrooms: 2
Bedrooms
- Total Bedrooms: 3
Other Rooms
- Laundry: Electric Dryer Hookup, In Basement
Parking
- Garage: Yes
- Attached garage: Yes
- Garage Spaces: 2
- Parking Features: Garage Door Opener, Attached
Location
- County: Genesee
- Cross Streets: Lancaster
Heating & Cooling
- Central air: Yes
- Air Conditioning: Yes
- Cooling Type: Central Air Conditioning
- Heating Type: Forced Air
Utilities
- Sewer: Public
- Water: Well
- Well: Yes
Structural Information
- Architectural Style: Ranch
- Construction: Brick, Vinyl Siding
- Basement: Yes
- Roof: Asphalt
- Stories/Levels: 1
- Square Feet: 1,560
- Living Area: 1,560 Sq. Ft.
- Year Built: 1966
Lot Features
- Lot Size (Acres): 0.46
- Lot Size (Sq. Ft.): 20,038
- Lot Dimensions: 100' x 200'
- Frontage: Paved
Financial Considerations
- Tax Amount: $2,364.62
- Terms: Cash, FHA, VA Loan, Conventional
Disclosures and Reports
- Legal Description: LOT 112 WEST COURT ESTATES NO 4 SEC 18 T7N R6E
- Property ID: 07-18-581-029
Listed by Fathom Realty, Megan Blunt

Get Pre-Approved Today
Get a Great Insurance Rate
Schools
Schools serving 1282 Yorktown Dr
School District:Carman-Ainsworth Community School District
| Name | Grades | Distance |
|---|---|---|
Randels Elementary School 6022 Brobeck St, Flint, MI 48532 | K-5 | 0.9 mi |
Dye Elementary School 1174 South Graham Road, Flint, MI 48532 | K-5 | 2.3 mi |
Gladys Dillon Elementary School 1197 East Schumacher Street, Burton, MI 48529 | K-3 | 6.5 mi |
Carman-Ainsworth High School 1300 North Linden Road, Flint, MI 48532 | 9-12 | 2 mi |
Carman-Ainsworth Middle School 1409 W Maple Ave, Flint, MI 48507 | 6-8 | 6.1 mi |
Rankin Elementary School, Swartz Creek, MI 3459 Mundy Avenue, Swartz Creek, MI 48473 | K-5 | 6.9 mi |
Disclaimer:
School attendance boundaries provided by ATTOM Data Solutions and are for reference only. Contact the school directly to verify enrollment eligibility.
Price & Sales History for 1282 Yorktown Dr
Date
Details
Price
Change
Source
9/24/2026
Price Reduced
$189,900
-5.05%
MLS
9/12/2026
Listed
$200,000
—
MLS
Disclaimer: Historical sales information is derived from public records provided by the county offices. Information is not guaranteed and should be independently verified.
Tax History
Tax History for 1282 Yorktown Dr
Year
Property Taxes
Change
Tax Assessment
Change
2025
$2,383
75%
$97,900
2%
2025
$1,364
-16%
$96,400
19%
2021
$1,627
—
$80,700
10%
2021
$1,627
-2%
$73,600
10%
2019
$1,667
—
$66,800
21%
2019
$1,667
—
$55,200
14%
2019
$1,667
—
$48,400
7%
2018
$1,662
2%
$45,200
6%
2017
$1,622
-3%
$42,600
4%
2016
$1,666
2%
$40,800
7%
2015
$1,632
2%
$38,200
4%
2014
$1,604
-1%
$36,700
-13%
2013
$1,619
—
$42,000
—
Disclaimer: Historical tax information is derived from public records provided by the county offices. Information is not guaranteed and should be independently verified.
Estimate the Cost
Estimate the Cost for 1282 Yorktown Dr
1282 Yorktown Drive, Flint, MI 48532 (MLS# 26048685) is a Single Family property with 3 bedrooms and 2 full bathrooms. 1282 Yorktown Drive is currently listed for $189,900 and was received on October 06, 2026. Want to learn more about 1282 Yorktown Drive? Do you have questions about finding other Single Family real estate for sale in Flint? You can browse all Flint real estate or contact a Coldwell Banker agent to request more information.