This is a carousel with tiles that activate property listing cards. Use the previous and next buttons to navigate.
1/1
$345,000
This is a carousel with tiles that activate property listing cards. Use the previous and next buttons to navigate.
1/1
Property Description
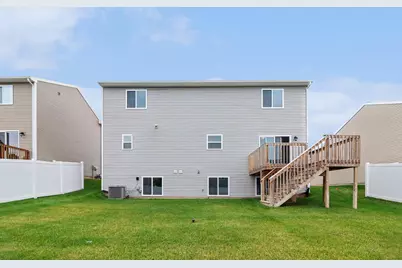
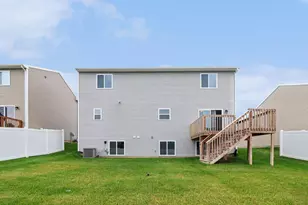
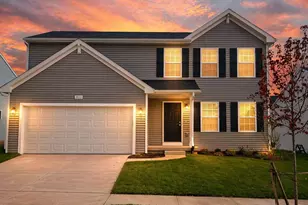
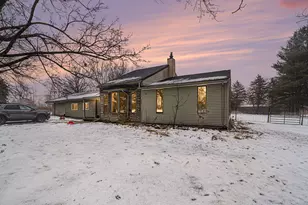
Designed to maximize living space without sacrificing storage, this traditional two-story home offers 1,822 square feet, 4 bedrooms, and 2.5 baths with an open, functional layout made for everyday comfort. A covered front porch creates a welcoming entrance, while the attached two-stall garage adds convenient parking and storage. The main level centers around a spacious great room that flows naturally into the dining nook and kitchen, creating an inviting setting for relaxing, dining, and entertaining. Sliding glass doors from the nook open to a 10x10 deck, extending the living space outdoors for grilling, dining, or unwinding. The kitchen features bright white cabinetry, granite countertops, a tile backsplash, and a breakfast bar accented by pendant lighting, providing plenty of prep space and casual seating. Tucked away from the main gathering areas, a powder bath and laundry room are conveniently accessed from the mudroom, keeping daily routines organized. Upstairs, the spacious primary suite provides a private retreat with a large walk-in closet and en-suite full bath. Three additional bedrooms and a second full bath complete the upper level, providing flexible space for guests, a home office, hobbies, or additional workspace. Situated on a desirable daylight homesite, the unfinished basement features three daylight windows, bringing natural light into the lower level while providing abundant storage and excellent potential for future expansion. Create a recreation room, fitness area, home theater, guest space, or additional living area as your needs evolve. Outside, landscaping, irrigation, and hydroseed are included, adding value and helping complete the home's move-in-ready appeal. With modern finishes, outdoor living space, an unfinished daylight basement, and a floorplan that makes smart use of every square foot, this Red Cedar Crossing West home offers comfort today with flexibility for the future.
Full Property Details
Full Property Details for 2928 Sycamore River Dr
General
- Sold For: $345,000
- HOA FEE: $26/month
- HOA FEE FREQ.: Quarterly
- Taxes: $6,477
- Status: Closed
- Type: Single Family
- Source: SWMRIC_MLS
- MLS ID: 26048628
- Added to Site: 32 day(s) ago
Interior
- Number of Rooms: 12
- Appliances: Dishwasher, Dryer, Freezer, Microwave, Range, Refrigerator, Washer
Rooms
Bathrooms
- Total Bathrooms: 3
- Full Bathrooms: 2
- Half Bathrooms: 1
Bedrooms
- Total Bedrooms: 4
Parking
- Garage: Yes
- Attached garage: Yes
- Garage Spaces: 2
- Parking Features: Garage Faces Front, Attached
Location
- County: Livingston
- Cross Streets: Sycamore & Jordan River Drive
- Driving Directions: From I 96 Fowlerville Exit 129, south on Fowlerville Road to W. Van Buren Road, West on Van Buren Road to Belle River Drive on left.
Community
- Association: Yes
- Assoc. Fees Include: Other
Heating & Cooling
- Central air: Yes
- Air Conditioning: Yes
- Cooling Type: Central Air Conditioning
- Heating Type: Forced Air
Utilities
- Sewer: Public
- Water: Public
Structural Information
- Architectural Style: Traditional
- Construction: Vinyl Siding
- Basement: Yes
- Stories/Levels: 2
- Square Feet: 1,822
- Living Area: 1,822 Sq. Ft.
- Year Built: 2023
Lot Features
- Lot Size (Acres): 0.12
- Lot Size (Sq. Ft.): 5,314
- Frontage: Paved
- Zoning: RES
Financial Considerations
- Association Fee: $77
- Assoc Fee Freq.: Quarterly
- Tax Amount: $6,477
- Terms: Cash, FHA, VA Loan, Conventional
Disclosures and Reports
- Legal Description: SEC 22 T3N R3E RED CEDAR CROSSING WEST CONDOMINIUM UNIT 84 SPLIT 1/22 FROM 100-014
- Property ID: 05-22-102-084
Listed by Home Realty LLC, Eric Elliott and Timothy Huttenga
Sold by Real Estate One-Brighton, Christopher Lotz

Get Pre-Approved Today
Schools
Schools serving 2928 Sycamore River Dr
School District:Fowlerville Community Schools
| Name | Grades | Distance |
|---|---|---|
H.T. Smith Elementary School 440 North Hibbard Street, Fowlerville, MI 48836 | K-2 | 2 mi |
Natalie Kreeger Elementary School 430 North Hibbard Street, Fowlerville, MI 48836 | 3-5 | 2.1 mi |
Fowlerville Junior High School 7677 Sharpe Road, Fowlerville, MI 48836 | 6-8 | 2.2 mi |
Fowlerville High School 700 North Grand Street, Fowlerville, MI 48836 | 9-12 | 2.2 mi |
Disclaimer:
School attendance boundaries provided by ATTOM Data Solutions and are for reference only. Contact the school directly to verify enrollment eligibility.
Price & Sales History for 2928 Sycamore River Dr
Date
Details
Price
Change
Source
10/08/2026
Sold
$345,000
-1.4%
MLS
9/12/2026
Listed
$349,900
—
MLS
Disclaimer: Historical sales information is derived from public records provided by the county offices. Information is not guaranteed and should be independently verified.
2928 Sycamore River Drive, Fowlerville, MI 48836 (MLS# 26048628) is a Single Family property that was sold at $345,000 on October 08, 2026. Want to learn more about 2928 Sycamore River Drive? Do you have questions about finding other Single Family real estate for sale in Fowlerville? You can browse all Fowlerville real estate or contact a Coldwell Banker agent to request more information.