This is a carousel with tiles that activate property listing cards. Use the previous and next buttons to navigate.
1/36
$369,900 Just Listed
This is a carousel with tiles that activate property listing cards. Use the previous and next buttons to navigate.
1/36
Property Description
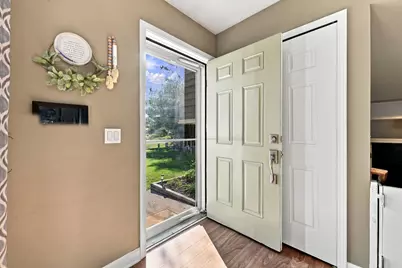
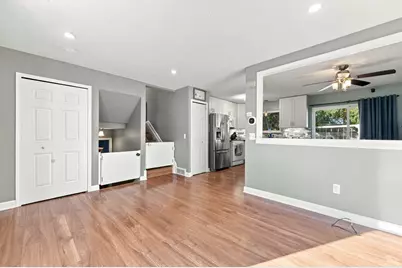
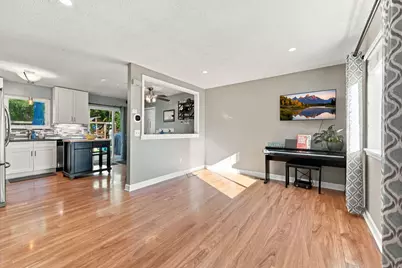
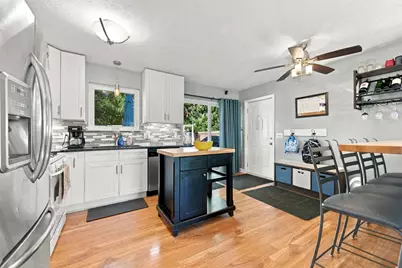
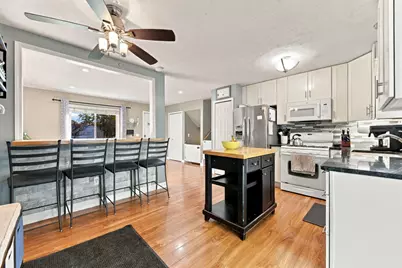
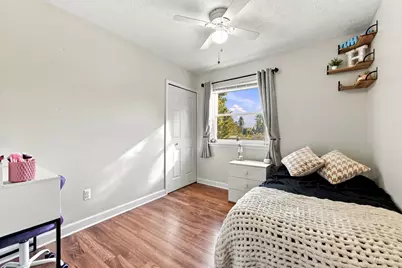
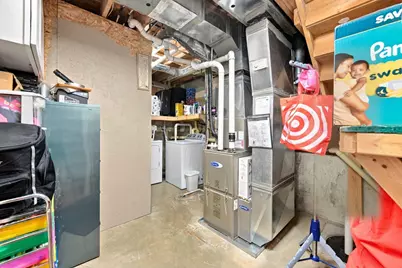
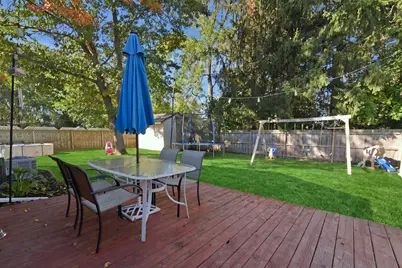
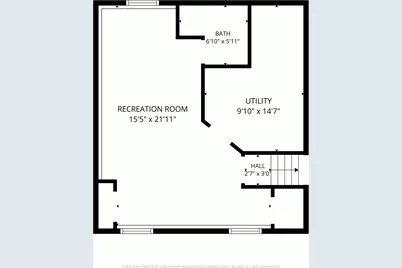
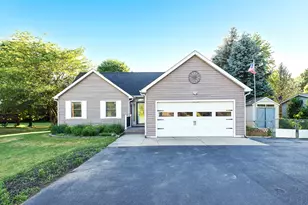
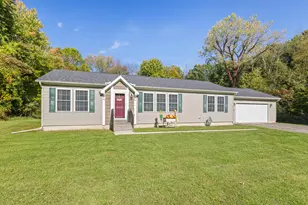
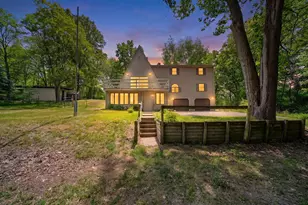
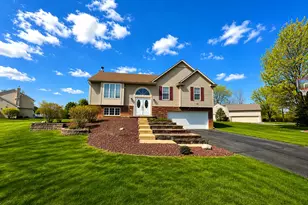
What an awesome opportunity in the heart of Pinckney! This beautiful tri-level is updated, move-in ready and packed with features buyers will love. The NEW kitchen shines with a custom snack bar, stainless steel appliances and a fresh, modern feel. Updated luxury flooring, paint, fixtures and décor carry throughout the home. Offering 3 bedrooms, 2 full baths and a HUGE family room, there's plenty of space to spread out and enjoy. Major updates include a newer furnace and central air, updated vinyl windows and a NEW ROOF in 2023! Step outside to a super-cool, private backyard featuring a deck, patio and shed-perfect for relaxing, entertaining or summer nights outdoors. And the location? Hard to beat! Minutes from the Chain of Lakes and downtown Pinckney, with Pinckney Schools, parks, walking trails, nature and recreation all nearby. Lakes, trails and that sought-after small-town feel-this is what living in Pinckney is all about. A rare find in a fantastic location!
Full Property Details
Full Property Details for 10268 Ashton Dr
General
- Price: $369,900
- Taxes: $4,336
- Status: Active
- Type: Single Family
- Source: SWMRIC_MLS
- MLS ID: 26053697
- Updated: 10/10/2026
- Added to Site: 2 day(s) ago
Interior
- Number of Rooms: 7
- Interior Features: Ceiling Fan(s)
- Appliances: Dishwasher, Microwave, Oven, Refrigerator
Rooms
Bathrooms
- Total Bathrooms: 2
- Full Bathrooms: 2
Bedrooms
- Total Bedrooms: 3
Other Rooms
- Laundry: Lower Level
Additional Information
- Equipment: Shed(s)
Parking
- Garage: Yes
- Attached garage: Yes
- Garage Spaces: 2
- Parking Features: Attached
Location
- County: Livingston
- Cross Streets: M-36 & Howell
Heating & Cooling
- Central air: Yes
- Air Conditioning: Yes
- Cooling Type: Central Air Conditioning
- Heating Type: Forced Air
Utilities
- Sewer: Public
- Water: Public
Structural Information
- Construction: Brick, Vinyl Siding
- Basement: Yes
- Stories/Levels: 2
- Square Feet: 1,402
- Living Area: 1,402 Sq. Ft.
- Year Built: 1986
Additional Structures
- Other Structures: Shed(s)
Lot Features
- Lot Size (Acres): 0.3
- Lot Size (Sq. Ft.): 13,068
- Lot Dimensions: 100 x 133 x 96 x 133
Financial Considerations
- Tax Amount: $4,336
- Terms: Cash, FHA, VA Loan, Conventional
Disclosures and Reports
- Legal Description: SEC 26 T1N R4E VILLAGE OF PINCKNEY, PORTAGE DELLS NO. 2, LOT 48
- Property ID: 14-26-103-048
Listed by Remerica Hometown One, John McArdle

Get Pre-Approved Today
Get a Great Insurance Rate
Schools
Schools serving 10268 Ashton Dr
School District:Pinckney Community Schools
| Name | Grades | Distance |
|---|---|---|
Navigator School 2150 E M 36, Pinckney, MI 48169 | 4-5 | 2.2 mi |
Farley Hill Elementary School 8110 Farley Road, Pinckney, MI 48169 | K-3 | 2.7 mi |
Pathfinder School 2100 E M 36, Pinckney, MI 48169 | 6-8 | 2.1 mi |
Pinckney Community High School 10255 Dexter-Pinckney Road, Pinckney, MI 48169 | 9-12 | 0.7 mi |
Disclaimer:
School attendance boundaries provided by ATTOM Data Solutions and are for reference only. Contact the school directly to verify enrollment eligibility.
Price & Sales History for 10268 Ashton Dr
Date
Details
Price
Change
Source
10/08/2026
Listed
$369,900
80.44%
MLS
8/10/2020
Sold
$205,000
—
Public Record
Disclaimer: Historical sales information is derived from public records provided by the county offices. Information is not guaranteed and should be independently verified.
Tax History
Tax History for 10268 Ashton Dr
Year
Property Taxes
Change
Tax Assessment
Change
2025
$4,336
3%
$155,000
10%
2024
$4,219
5%
$140,853
-1%
2023
$4,023
8%
$141,875
7%
2021
$3,709
—
$133,097
20%
2021
$3,709
109%
$111,046
14%
2019
$1,771
—
$97,190
-1%
2019
$1,771
4%
$97,820
-3%
2017
$1,702
-43%
$101,110
20%
2018
$2,971
13%
$84,420
10%
2017
$2,631
-12%
$76,780
2%
2016
$2,992
6%
$75,500
17%
2015
$2,812
43%
$64,300
5%
2014
$1,966
-10%
$61,150
25%
2013
$2,184
—
$48,980
—
Disclaimer: Historical tax information is derived from public records provided by the county offices. Information is not guaranteed and should be independently verified.
Estimate the Cost
Estimate the Cost for 10268 Ashton Dr
10268 Ashton Drive, Pinckney, MI 48169 (MLS# 26053697) is a Single Family property with 3 bedrooms and 2 full bathrooms. 10268 Ashton Drive is currently listed for $369,900 and was received on October 08, 2026. Want to learn more about 10268 Ashton Drive? Do you have questions about finding other Single Family real estate for sale in Pinckney? You can browse all Pinckney real estate or contact a Coldwell Banker agent to request more information.