This is a carousel with tiles that activate property listing cards. Use the previous and next buttons to navigate.
1/33
$310,000
This is a carousel with tiles that activate property listing cards. Use the previous and next buttons to navigate.
1/33
Property Description
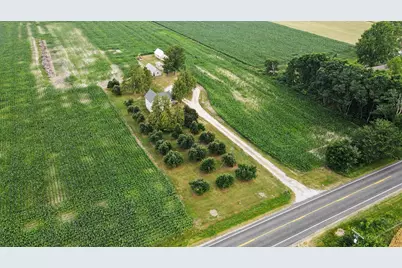
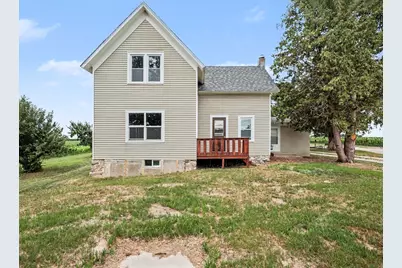
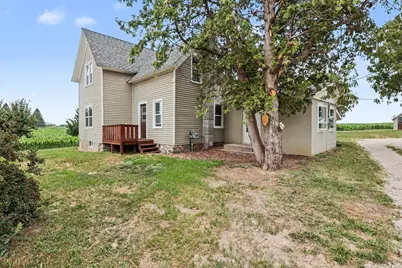
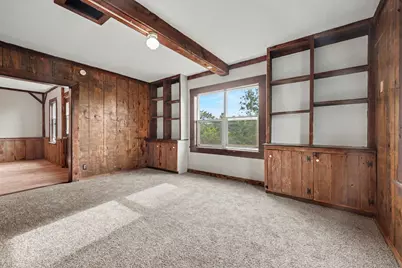
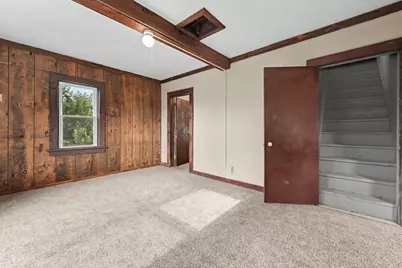
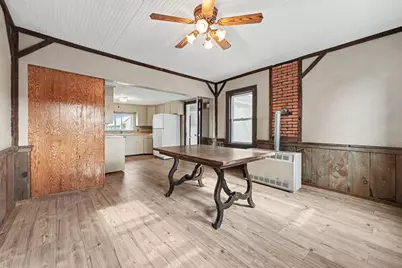
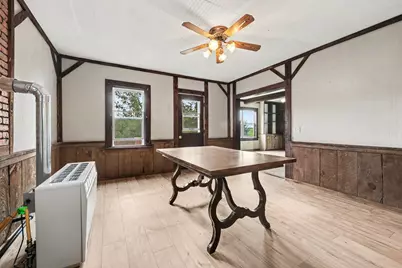
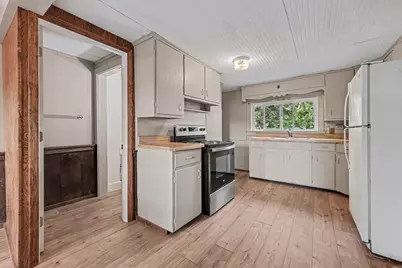
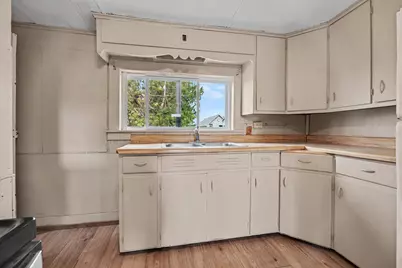
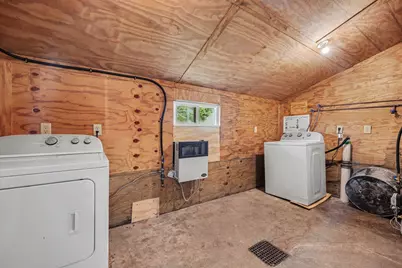
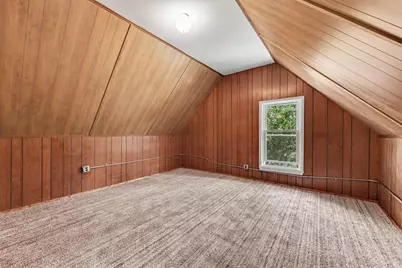
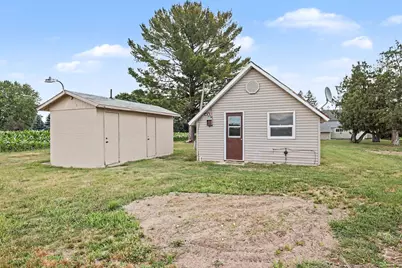
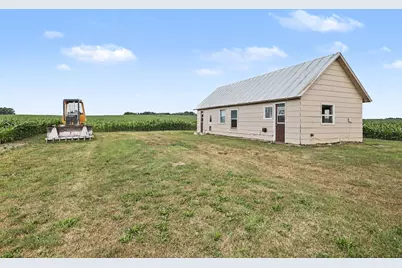
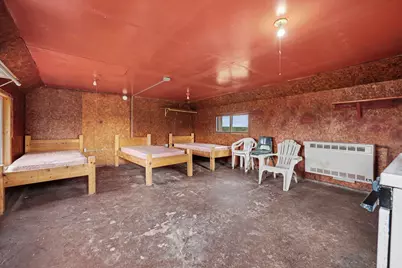
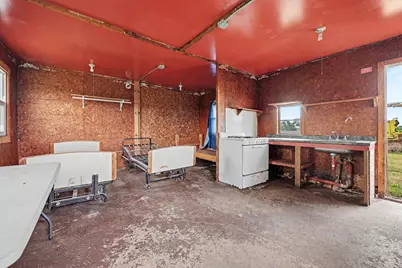
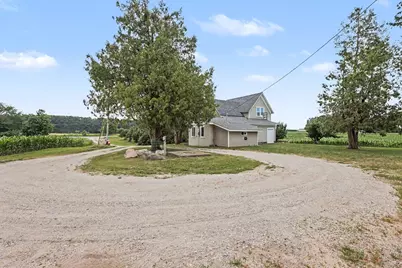
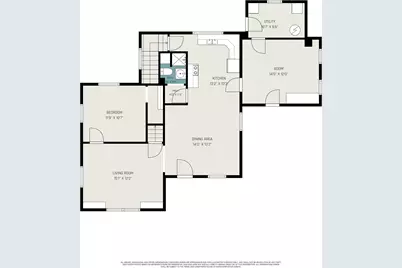
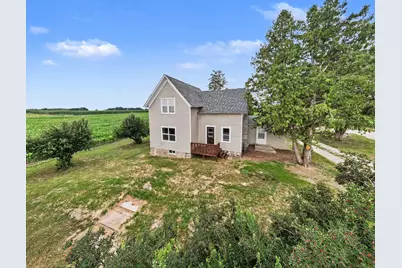
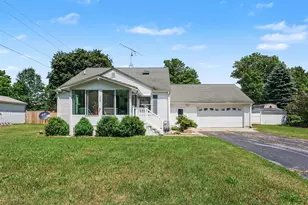
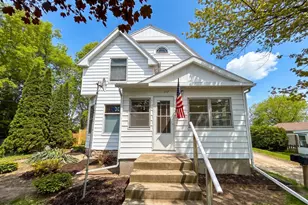
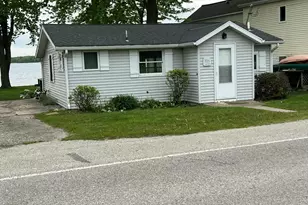
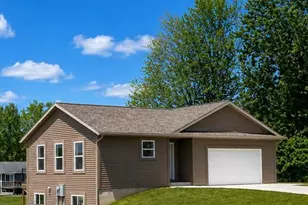
Enjoy the privacy and space this 4-bedroom home offers on 2.07 acres, just minutes from town. The home is comfortable and functional, providing a great opportunity for buyers looking to add their own personal touches over time. The property features 20 mature Red Delicious apple trees, creating a charming country setting and seasonal harvest. Several outbuildings provide excellent versatility, including two buildings with electricity and water, ideal for storage, hobbies, or workshop space. An additional outbuilding serves as a bathhouse, offering even more possibilities for outdoor gatherings or future use. With plenty of room to enjoy nature, garden, or simply relax in a peaceful setting, this property combines country living with the convenience of nearby shopping, dining, schools, and everyday amenities. A great opportunity with endless potential! property was recently spilt. this property is 2.07 acres
Full Property Details
Full Property Details for 3735 S Stone Road S
General
- Price: $310,000
- Status: Active
- Type: Single Family
- Source: SWMRIC_MLS
- MLS ID: 26035346
- Updated: 7/27/2026
- Added to Site: 47 day(s) ago
Interior
- Number of Rooms: 7
- Interior Features: Ceiling Fan(s), Eat-in Kitchen
Rooms
Bathrooms
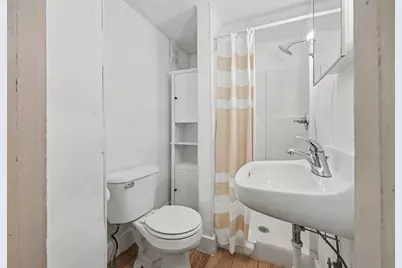
- Total Bathrooms: 1
- Full Bathrooms: 1
Bedrooms
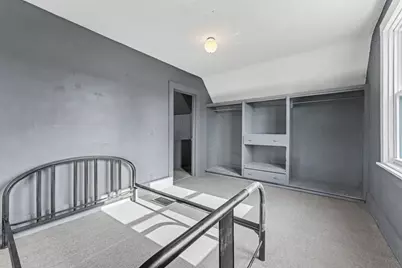
- Total Bedrooms: 4
Other Rooms
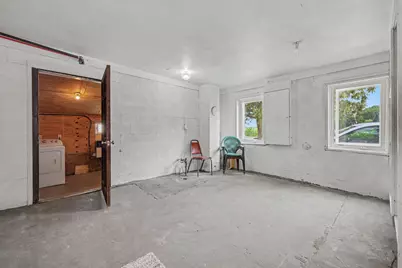
- Laundry: Laundry Room
Location
- County: Newaygo
- Cross Streets: Stone/38th
- Driving Directions: south on Stone
Heating & Cooling
- Heating Type: Forced Air, Space Heater
Utilities
- Sewer: Septic Tank
- Water: Well
- Well: Yes
Structural Information
- Architectural Style: Farmhouse
- Construction: Vinyl Siding
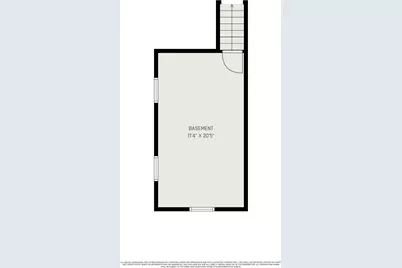
- Basement: Yes
- Roof: Shingle
- Stories/Levels: 2
- Square Feet: 1,463
- Living Area: 1,463 Sq. Ft.
- Year Built: 1920
Lot Features
- Lot Size (Acres): 2.07
- Lot Size (Sq. Ft.): 90,169
Financial Considerations
- Terms: Cash, FHA, Conventional
Disclosures and Reports
- Legal Description: See new legal description. 2.07 acres
- Property ID: 13-27-400-003
Listed by Five Star Real Estate Fremont, Pamela Derks

Get Pre-Approved Today
Get a Great Insurance Rate
Schools
Schools serving 3735 S Stone Road S
School District:Fremont Public School District
| Name | Grades | Distance |
|---|---|---|
Pathfinder Elementary School 109 West 44th Street, Fremont, MI 49412 | K-2 | 1.1 mi |
Daisy Brook Elementary School 502 North Division Avenue, Fremont, MI 49412 | 3-5 | 1.3 mi |
Fremont Middle School, Fremont, MI 500 West Woodrow Street, Fremont, MI 49412 | 7-8 | 1.9 mi |
Disclaimer:
School attendance boundaries provided by ATTOM Data Solutions and are for reference only. Contact the school directly to verify enrollment eligibility.
Price & Sales History for 3735 S Stone Road S
Date
Details
Price
Change
Source
7/10/2026
Listed
$310,000
—
MLS
Disclaimer: Historical sales information is derived from public records provided by the county offices. Information is not guaranteed and should be independently verified.
Tax History
Tax History for 3735 S Stone Road S
Year
Property Taxes
Change
Tax Assessment
Change
2025
$2,482
3%
$215,800
7%
2024
$2,414
4%
$202,500
—
2023
$2,328
5%
$202,500
19%
2022
$2,221
-1%
$170,000
5%
2021
$2,241
9%
$161,300
3%
2020
$2,062
—
$156,500
—
Disclaimer: Historical tax information is derived from public records provided by the county offices. Information is not guaranteed and should be independently verified.
Estimate the Cost
Estimate the Cost for 3735 S Stone Road S
3735 S Stone Road S, Fremont, MI 49412 (MLS# 26035346) is a Single Family property with 4 bedrooms and 1 full bathroom. 3735 S Stone Road S is currently listed for $310,000 and was received on July 10, 2026. Want to learn more about 3735 S Stone Road S? Do you have questions about finding other Single Family real estate for sale in Fremont? You can browse all Fremont real estate or contact a Coldwell Banker agent to request more information.