This is a carousel with tiles that activate property listing cards. Use the previous and next buttons to navigate.
1/1
$1,960,000
This is a carousel with tiles that activate property listing cards. Use the previous and next buttons to navigate.
1/1
Property Description
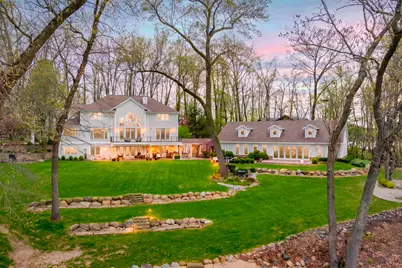
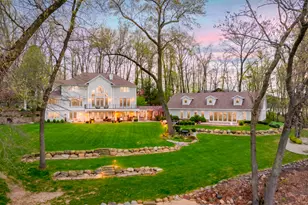
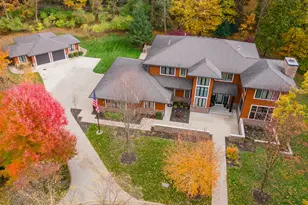
Lakefront Estate nestled on a cul-de-sac with 2 acres and 358 feet of frontage on all sports Portage Lake. Smart home with all the high end amenities. Control lights, locks music from your phone. Pool house (38x70) heated with inground 44x20 rectangular chlorine pool complete with elec safety cover. Spacious Hot tub. Main home has grand entry w/leaded glass doors to foyer with curved stairway. Great room with Architectural Anderson windows and french doors. Gas fireplace. Panoramic views of the water and beautiful landscaping. Glass doors to deck. Recently designed new gourmet kitchen with Ayers maple cabinets, painted kelly white and espresso color cabinets. All high end appliances. 2nd Butlers kitchen, mud room and laundry with built ins. Formal dining room with crown molding. 4 spacious bedrooms up,office or (possible 5th) LL walk out w/ 3rd kitchen. Multiple entertaining areas with 2 way fireplace. Theater room with high end tiered seating projector, and components all included+ One living space in walk out could be an optional 7th bedroom.Walkway to pool room with its own separate entrance. Beautifully stamped concrete flooring. Outside has a built in kitchen and multiple patios to entertain including a fire pit near the lake. A sandy beach with a dock to boat or access other lake toys like paddle boards and kayaks. Mature trees for privacy. Massive lawn that runs to the water. Abundance of nature including bald eagles fish and deer. Home is the place to be year round with in door and out door entertaining. Amazing landscaping with boulders, ledge lighting amound stones, terraced yard with steps. Half way between Chicago and Detroit yet close to Kalamazoo/Portage only 20 min. Truly an oasis waiting for you!
Full Property Details
Full Property Details for 14286 Peninsula Dr
General
- Sold For: $1,960,000
- HOA FEE: $108/month
- HOA FEE FREQ.: Annually
- Taxes: $14,281
- Status: Closed
- Type: Single Family
- Source: SWMRIC_MLS
- MLS ID: 26020335
- Added to Site: 64 day(s) ago
Interior
- Number of Rooms: 12
- Interior Features: Broadband, Hot Tub Spa, Wet Bar, Center Island, Eat-in Kitchen, Pantry
- Fireplace: Yes
- Number of Fireplaces: 4
- Fireplace(s): Gas Log, Living Room, Primary Bedroom, Recreation Room, Other, Gas Log, Living Room, Primary Bedroom, Recreation Room, Other
- Appliances: Humidifier, Bar Fridge, Dishwasher, Disposal, Double Oven, Dryer, Microwave, Oven, Range, Refrigerator, Washer, Water Softener Owned
Rooms
Bathrooms
- Total Bathrooms: 5
- Full Bathrooms: 4
- Half Bathrooms: 1
Bedrooms
- Total Bedrooms: 5
Additional Information
- Shared Amenities: Other
- Pool: Yes
- Pool Description: In Ground, Indoor
Parking
- Garage: Yes
- Attached garage: Yes
- Garage Spaces: 3
- Parking Features: Garage Faces Side, Attached
Location
- County: Kalamazoo
- Subdivision: Lakeview Meadows
- Cross Streets: Hickory Ridge and end
- Driving Directions: I-94 East to exit 88, (40th) right to L Ave left to Hickory Ridge right to Peninsula left home at end on right
Community
- Association: Yes
- Assoc. Fees Include: Other
Heating & Cooling
- Central air: Yes
- Air Conditioning: Yes
- Cooling Type: Central Air Conditioning
- Heating Type: Forced Air
Utilities
- Sewer: Septic Tank
- Water: Well
- Well: Yes
- Cable Available: Yes
- Utility Description: Natural Gas Available, Electricity Available, Cable Available, Natural Gas Connected, High-Speed Internet
Structural Information
- Architectural Style: Traditional
- Construction: Brick, HardiPlank Type
- Basement: Yes
- Roof: Composition
- Stories/Levels: 2
- Square Feet: 7,278
- Living Area: 7,278 Sq. Ft.
- Year Built: 2004
Lot Features
- Lot Size (Acres): 2
- Lot Size (Sq. Ft.): 87,120
- Frontage: Paved
- Lot Features: Level, Cul-De-Sac
- Zoning: Res
Water Features
- Water Front: Yes
- Water Front Name: Portage Lake
- Water Front Desc.: Lake
- Lake Front: Yes
Financial Considerations
- Association Fee: $1,300
- Assoc Fee Freq.: Annually
- Tax Amount: $14,281
- Terms: Cash, Conventional
Disclosures and Reports
- Legal Description: UNIT 102 - LAKEVIEW MEADOWS
- Property ID: 08-28-420-102
Listed by Chuck Jaqua, REALTOR, Suzanne McPeek
Sold by Jaqua, REALTORS, Sherry L Crossley

Get Pre-Approved Today
Schools
Schools serving 14286 Peninsula Dr
School District:Galesburg-Augusta Community School District
| Name | Grades | Distance |
|---|---|---|
Galesburg-Augusta Primary School 315 West Battle Creek Street, Galesburg, MI 49053 | K-3 | 4.2 mi |
Galesburg-Augusta Middle School 750 West Van Buren Street, Augusta, MI 49012 | 4-7 | 5.3 mi |
Galesburg-Augusta High School 1076 North 37th Street, Galesburg, MI 49053 | 8-12 | 3.8 mi |
Disclaimer:
School attendance boundaries provided by ATTOM Data Solutions and are for reference only. Contact the school directly to verify enrollment eligibility.
Price & Sales History for 14286 Peninsula Dr
Date
Details
Price
Change
Source
7/01/2026
Sold
$1,960,000
-1.01%
MLS
5/06/2026
Listed
$1,980,000
—
MLS
Disclaimer: Historical sales information is derived from public records provided by the county offices. Information is not guaranteed and should be independently verified.
14286 Peninsula Drive, Galesburg, MI 49053 (MLS# 26020335) is a Single Family property that was sold at $1,960,000 on July 01, 2026. Want to learn more about 14286 Peninsula Drive? Do you have questions about finding other Single Family real estate for sale in Galesburg? You can browse all Galesburg real estate or contact a Coldwell Banker agent to request more information.