This is a carousel with tiles that activate property listing cards. Use the previous and next buttons to navigate.
1/1
$412,000
This is a carousel with tiles that activate property listing cards. Use the previous and next buttons to navigate.
1/1
Property Description
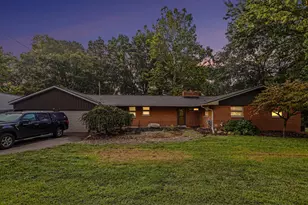
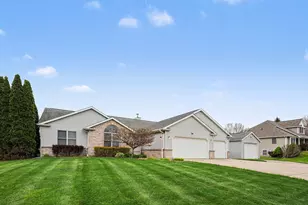
Welcome to 4879 Battenkill, a meticulously maintained sprawling brick ranch offering 3,550 finished sq. ft. in the desirable Meadow Wood Hills Neighborhood of Gull Lake Schools. Sitting on nearly an acre, this 3 bedroom, 3.5 bathroom home boasts recent updates and upgrades throughout. Intelligently designed for comfortable main floor living, the welcoming entry flows naturally into the bright living room and formal dining room. Enjoy the open concept feel of the updated kitchen with quartz countertops and a tiled backsplash, leading to the breakfast nook and the cozy family room. The family room, centered around a fireplace, includes sliders that open to the back deck, pergola and fenced in lawn for outdoor enjoyment. The main floor's bedroom wing offers three bedrooms and two full baths, including a lovely primary bedroom with an ensuite. A main floor laundry room and a recently updated half bath complete the level, ensuring day-to-day convenience. The finished basement expands the home's potential, providing ample space with an additional flex room, a full bath, and an office/hobby room. A huge, open recreation room features a gas fireplace and multiple egress windows, offering a perfect versatile space for activities and gatherings. Set on a beautifully landscaped .85 acre, double lot, the property also includes 2/15 interest in Hilltop Park, an exclusive greenspace shared by contiguous neighbors. Practical features include an attached 2-car garage with a side room ideal for storage or a workshop and many recent upgrades (2020 or newer) including radon system, whole house water filter, whole house surge protector, gutters & downspouts, well pump and air-conditioner.
Full Property Details
Full Property Details for 4879 Battenkill Dr
General
- Sold For: $412,000
- HOA FEE: $6/month
- HOA FEE FREQ.: Annually
- Taxes: $6,634
- Status: Closed
- Type: Single Family
- Source: SWMRIC_MLS
- MLS ID: 26017931
- Added to Site: 73 day(s) ago
Interior
- Number of Rooms: 7
- Interior Features: Ceiling Fan(s), Broadband, Garage Door Opener, Eat-in Kitchen, Pantry
- Fireplace: Yes
- Number of Fireplaces: 2
- Fireplace(s): Gas Log, Living Room, Recreation Room, Wood Burning, Gas Log, Living Room, Recreation Room, Wood Burning
- Appliances: Dishwasher, Dryer, Oven, Range, Refrigerator, Washer, Water Softener Owned
Rooms
Bathrooms
- Total Bathrooms: 4
- Full Bathrooms: 3
- Half Bathrooms: 1
Bedrooms
- Total Bedrooms: 3
Additional Information
- Shared Amenities: Other
Parking
- Garage: Yes
- Attached garage: Yes
- Garage Spaces: 2
- Parking Features: Attached
Location
- County: Kalamazoo
- Subdivision: Meadow Woods Hills
- Cross Streets: Sumac & Firefly
- Driving Directions: G Avenue to Battenkill. Home is at the corner of Sumac & Battenkill, Driveway is on Sumac.
Community
- Association: Yes
- Assoc. Fees Include: Other
Heating & Cooling
- Central air: Yes
- Air Conditioning: Yes
- Cooling Type: Central Air Conditioning
- Heating Type: Forced Air
Utilities
- Sewer: Septic Tank
- Water: Well
- Well: Yes
- Cable Available: Yes
- Utility Description: Phone Available, Natural Gas Available, Electricity Available, Cable Available, Phone Connected, Natural Gas Connected, Cable Connected, High-Speed Internet
Structural Information
- Architectural Style: Ranch
- Construction: Brick, Vinyl Siding
- Basement: Yes
- Roof: Asphalt, Shingle
- Stories/Levels: 1
- Square Feet: 3,329
- Living Area: 3,329 Sq. Ft.
- Year Built: 1978
Lot Features
- Lot Size (Acres): 0.85
- Lot Size (Sq. Ft.): 37,026
- Frontage: Paved
- Lot Features: Corner Lot, Level
Financial Considerations
- Association Fee: $75
- Assoc Fee Freq.: Annually
- Tax Amount: $6,634.36
- Terms: Cash, FHA, VA Loan, Conventional
Disclosures and Reports
- Legal Description: MEADOW WOOD HILLS LOTS 43 & 57 PLUS AN UNDIVIDED 2/15 INTEREST IN HILLTOP PARK
- Property ID: 07-02-202-431
Listed by Jaqua, REALTORS, Sherry L Crossley and Lee Crossley
Sold by Berkshire Hathaway HomeServices Michigan Real Estate, Evan Wood

Get Pre-Approved Today
Schools
Schools serving 4879 Battenkill Dr
School District:Gull Lake Community Schools
| Name | Grades | Distance |
|---|---|---|
Gull Lake Middle School 9550 Michigan 89, Richland, MI 49083 | 6-8 | 3 mi |
Richland Elementary School, Richland, MI 9476 Michigan 89, Richland, MI 49083 | K-2 | 3 mi |
Thomas M. Ryan Intermediate School 9562 Michigan 89, Richland, MI 49083 | 3-5 | 3.1 mi |
Gull Lake High School 7753 North 34th Street, Richland, MI 49083 | 9-12 | 2.8 mi |
Disclaimer:
School attendance boundaries provided by ATTOM Data Solutions and are for reference only. Contact the school directly to verify enrollment eligibility.
Price & Sales History for 4879 Battenkill Dr
Date
Details
Price
Change
Source
6/10/2026
Sold
$412,000
-1.88%
MLS
4/25/2026
Listed
$419,900
—
MLS
Disclaimer: Historical sales information is derived from public records provided by the county offices. Information is not guaranteed and should be independently verified.
4879 Battenkill Drive, Galesburg, MI 49053 (MLS# 26017931) is a Single Family property that was sold at $412,000 on June 10, 2026. Want to learn more about 4879 Battenkill Drive? Do you have questions about finding other Single Family real estate for sale in Galesburg? You can browse all Galesburg real estate or contact a Coldwell Banker agent to request more information.