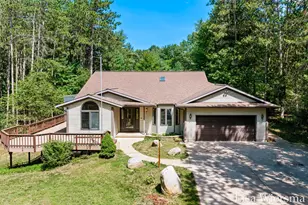
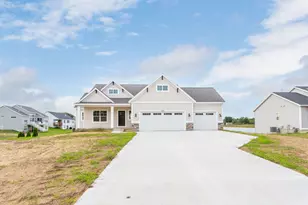
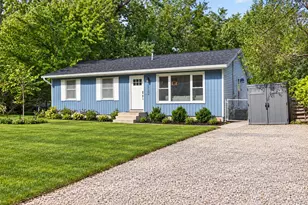
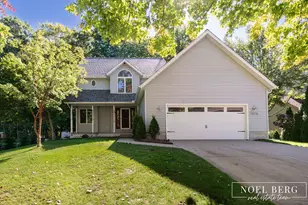
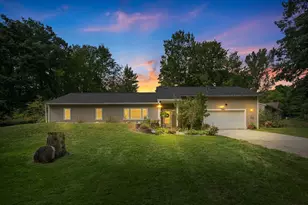
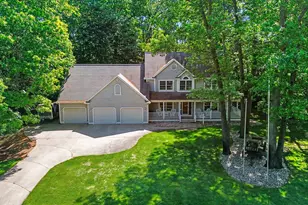
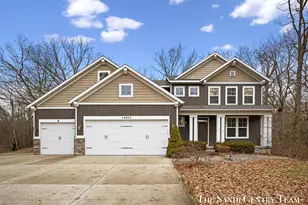
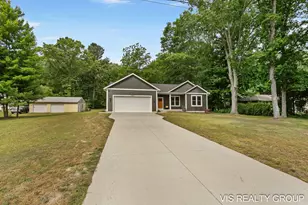
Full Property Details for 14260 Virginia Way
General
- Sold For: $605,000
- Taxes: $3,487
- Status: Closed
- Type: Single Family
- Source: SWMRIC_MLS
- MLS ID: 26024220
- Added to Site: 140 day(s) ago
Interior
- Number of Rooms: 10
- Interior Features: Ceiling Fan(s), Garage Door Opener, Pantry
- Fireplace: Yes
- Number of Fireplaces: 1
- Fireplace(s): Family Room, Gas Log, Family Room, Gas Log
- Appliances: Dishwasher, Microwave, Range, Refrigerator
Rooms
- Total Bathrooms: 3
- Full Bathrooms: 2
- Half Bathrooms: 1
Additional Information
- Pool: Yes
- Pool Description: In Ground
Parking
- Garage: Yes
- Attached garage: Yes
- Garage Spaces: 3
- Parking Features: Attached
Location
- County: Ottawa
- Cross Streets: Groesbeck
- Driving Directions: Mercury Dr. to Groesbeck, W to Virginia Way, N to home
Heating & Cooling
- Central air: Yes
- Air Conditioning: Yes
- Cooling Type: Central Air Conditioning
- Heating Type: Forced Air
Utilities
- Sewer: Septic Tank
- Water: Public
- Utility Description: Natural Gas Connected, Cable Connected, Extra Well
Structural Information
- Architectural Style: Multi-Level
- Construction: Vinyl Siding
- Basement: Yes
- Roof: Composition
- Stories/Levels: 2
- Square Feet: 1,786
- Living Area: 1,786 Sq. Ft.
- Year Built: 2004
Lot Features
- Lot Size (Acres): 1.41
- Lot Size (Sq. Ft.): 61,420
- Frontage: Paved
- Lot Features: Wooded
- Zoning: res
Financial Considerations
- Tax Amount: $3,487
- Terms: Cash, Conventional
Disclosures and Reports
- Legal Description: PART OF LOTS 17 THRU 21 COM SE COR LOT 11 BLK 4, TH N 433.32 FT ALG W LI OF VAC OTTAWA AVE, E 310.03 FT, S 133.32 FT, W 243.98 FT, S 300 FT, TH W 66.04 FT TO BEG. BORCK'S SUPRV'S PLAT NO.1
- Property ID: 700702204031
Listed by HomeRealty, LLC, Gina J Vis and Kenneth A Vis
Sold by Keller Williams GR North, Margaux Drake and Stephen Drake