This is a carousel with tiles that activate property listing cards. Use the previous and next buttons to navigate.
1/1
$280,000
This is a carousel with tiles that activate property listing cards. Use the previous and next buttons to navigate.
1/1
Property Description
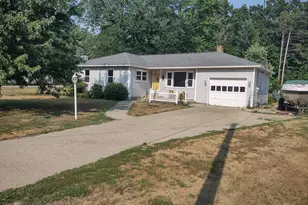
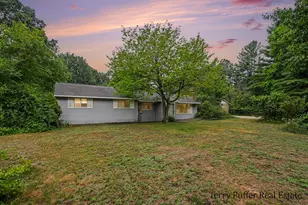
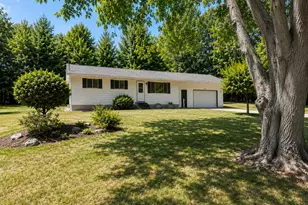
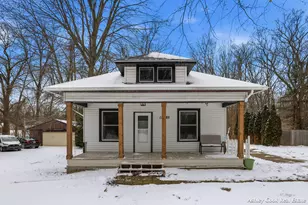
Endless possibilities await with this charming 3-bedroom, 1-bath home situated on nearly 0.7 acres! Conveniently located along the bike path, this property is just minutes from schools and shopping, offering both comfort and convenience. The spacious backyard provides plenty of room for a garden, fire pit, play area, or simply enjoying the outdoors. A 10' x 12' storage shed offers extra space for tools, equipment, or seasonal items. Inside, the full basement is a blank canvas ready for your vision. Whether you're dreaming of a game room, family room, craft space, home gym, or additional living area, there's plenty of room to make it your own. Located in the Grand Haven School District, this property is offered at $290,000. Don't miss the opportunity to make this home your own!
Full Property Details
Full Property Details for 14956 160th Ave
General
- Sold For: $280,000
- Taxes: $2,561
- Status: Closed
- Type: Single Family
- Source: SWMRIC_MLS
- MLS ID: 26039387
- Added to Site: 64 day(s) ago
Interior
- Number of Rooms: 6
- Interior Features: Garage Door Opener, Center Island
- Appliances: Dishwasher, Dryer, Microwave, Range, Washer
Rooms
Bathrooms
- Total Bathrooms: 1
- Full Bathrooms: 1
Bedrooms
- Total Bedrooms: 3
Additional Information
- Equipment: Shed(s)
Parking
- Garage: Yes
- Attached garage: Yes
- Garage Spaces: 1
- Parking Features: Garage Faces Front, Garage Door Opener, Attached
Location
- County: Ottawa
- Cross Streets: Robbins Rd & Comstock
- Driving Directions: West on Robbins Rd or Comstock to 160th Ave
Heating & Cooling
- Central air: Yes
- Air Conditioning: Yes
- Cooling Type: Central Air Conditioning
- Heating Type: Forced Air
Utilities
- Sewer: Septic Tank
- Water: Public
Structural Information
- Architectural Style: Ranch
- Construction: Vinyl Siding
- Basement: Yes
- Roof: Shingle
- Stories/Levels: 1
- Square Feet: 1,112
- Living Area: 1,112 Sq. Ft.
- Year Built: 1968
Additional Structures
- Other Structures: Shed(s)
Lot Features
- Lot Size (Acres): 0.7
- Lot Size (Sq. Ft.): 30,492
- Frontage: Paved
- Lot Features: Corner Lot, Level, Sidewalk
Financial Considerations
- Tax Amount: $2,561.65
- Terms: Cash, Conventional
Disclosures and Reports
- Legal Description: PART OF NW 1/4 OF SW 1/4 OF NW 1/4 COM 396 FT N OF SW COR, TH N 130 FT, E 233 FT, S 130 FT, W 233 FT TO BEG. SEC 35 T8N R16W
- Property ID: 70-03-35-100-025
Listed by Parsons Team Real Estate, Heidi Christine Parsons
Sold by The Local Element (Big Rapids), Sally A Daling

Get Pre-Approved Today
Schools
Schools serving 14956 160th Ave
School District:Grand Haven Area Public Schools
| Name | Grades | Distance |
|---|---|---|
Peach Plains School 15849 Comstock Street, Grand Haven, MI 49417 | PK-4 | 0.2 mi |
White Pines Intermediate School 1400 South Griffin Street, Grand Haven, MI 49417 | 5-8 | 1.3 mi |
Lakeshore Middle School 900 Cutler Street, Grand Haven, MI 49417 | 7-8 | 2.3 mi |
Grand Haven High School 17001 Ferris Street, Grand Haven, MI 49417 | 9-12 | 2.4 mi |
Disclaimer:
School attendance boundaries provided by ATTOM Data Solutions and are for reference only. Contact the school directly to verify enrollment eligibility.
Price & Sales History for 14956 160th Ave
Date
Details
Price
Change
Source
9/02/2026
Sold
$280,000
-3.45%
MLS
7/30/2026
Listed
$290,000
—
MLS
Disclaimer: Historical sales information is derived from public records provided by the county offices. Information is not guaranteed and should be independently verified.
14956 160th Avenue, Grand Haven, MI 49417 (MLS# 26039387) is a Single Family property that was sold at $280,000 on September 02, 2026. Want to learn more about 14956 160th Avenue? Do you have questions about finding other Single Family real estate for sale in Grand Haven? You can browse all Grand Haven real estate or contact a Coldwell Banker agent to request more information.