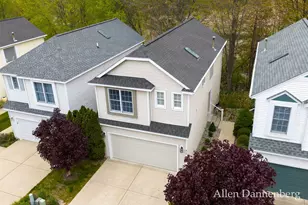
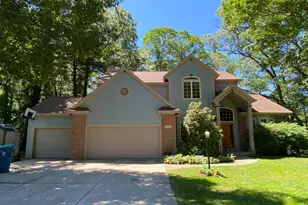
Full Property Details for 17182 Arthur Ct
General
- Price: $799,900
- HOA FEE: $4/month
- HOA FEE FREQ.: Annually
- Status: Active
- Type: Single Family
- Source: SWMRIC_MLS
- MLS ID: 26044353
- Updated: 9/28/2026
- Added to Site: 50 day(s) ago
Interior
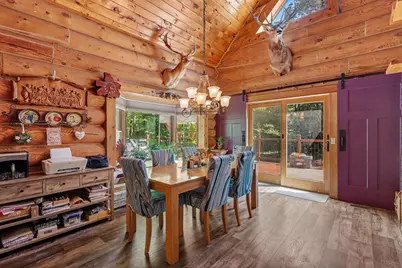
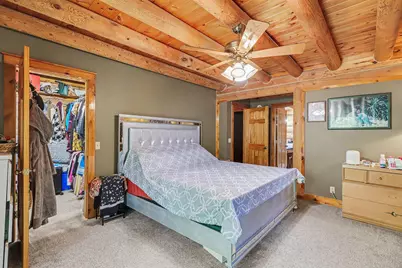
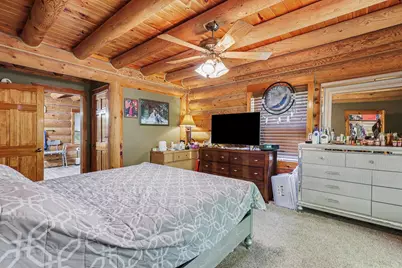
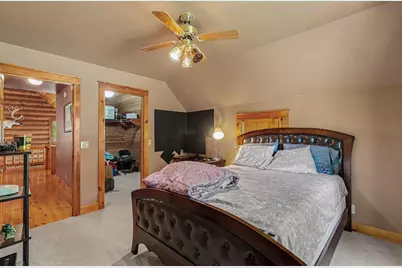
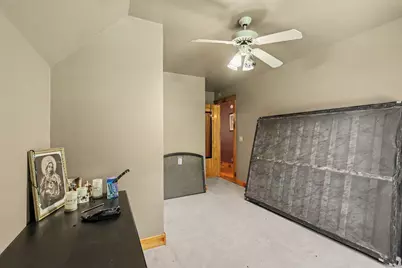
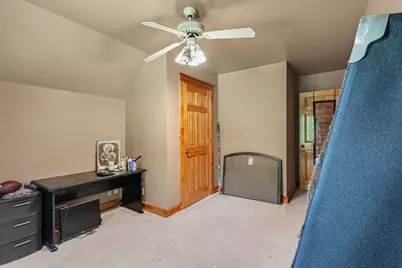
- Number of Rooms: 11
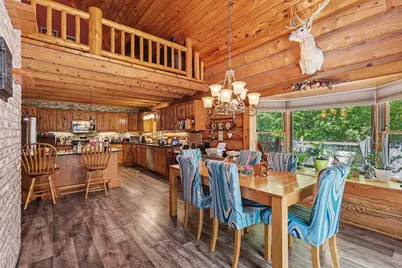
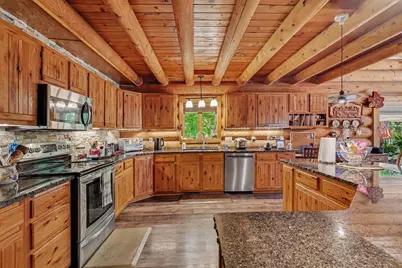
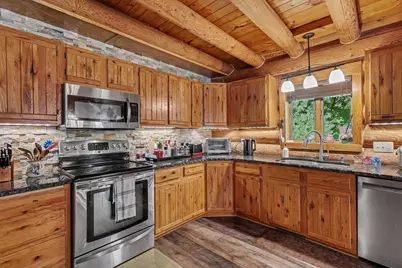
- Interior Features: Center Island, Pantry
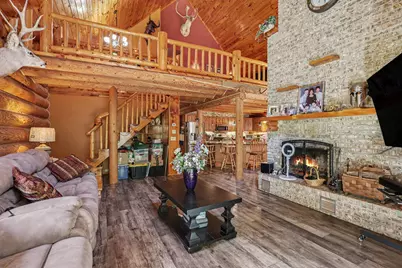
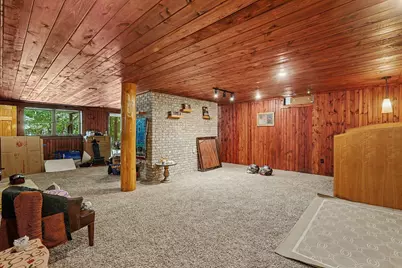
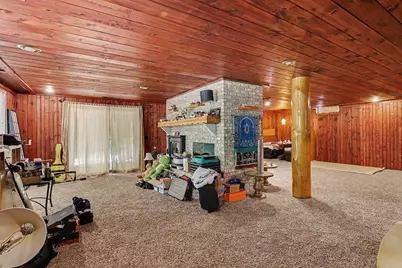
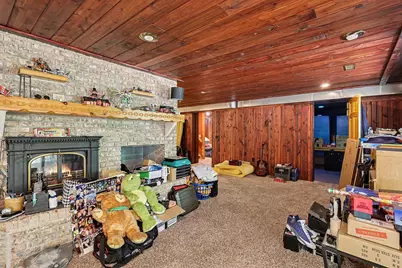
- Fireplace: Yes
- Number of Fireplaces: 2
- Fireplace(s): Family Room, Living Room, Wood Burning, Family Room, Living Room, Wood Burning
Rooms
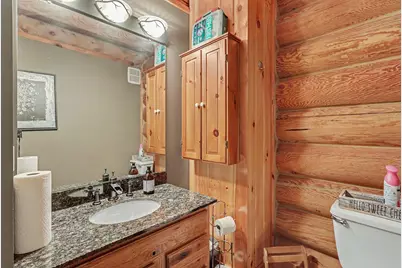
- Total Bathrooms: 4
- Full Bathrooms: 3
- Half Bathrooms: 1
Parking
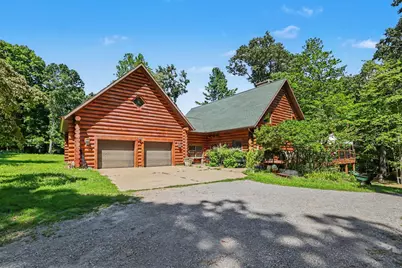
- Garage: Yes
- Attached garage: Yes
- Garage Spaces: 2
- Parking Features: Attached
Location
- County: Ottawa
- Cross Streets: State Rd.
Community
- Association: Yes
- Assoc. Fees Include: Snow Removal
Heating & Cooling
- Central air: Yes
- Air Conditioning: Yes
- Cooling Type: Central Air Conditioning
- Heating Type: Forced Air
Utilities
- Sewer: Public
- Water: Public
Structural Information
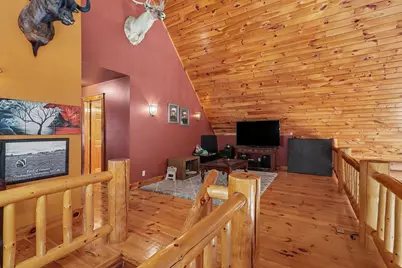
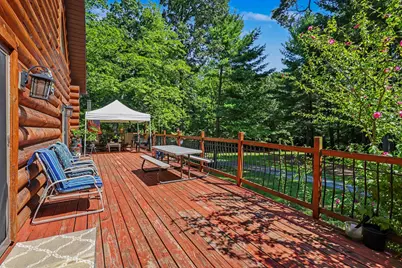
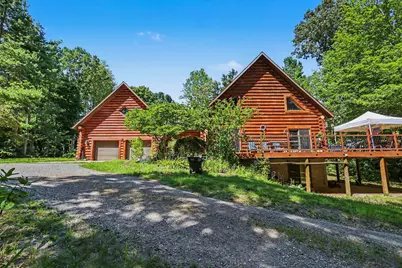
- Architectural Style: Log Home
- Construction: Log
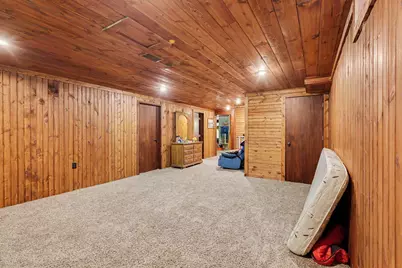
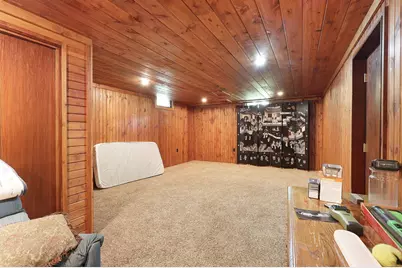
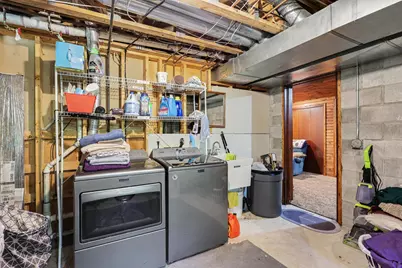
- Basement: Yes
- Roof: Composition
- Stories/Levels: 2
- Square Feet: 4,466
- Living Area: 4,466 Sq. Ft.
- Year Built: 1989
Lot Features
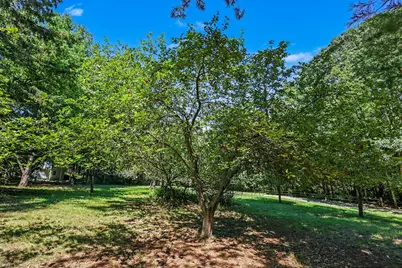
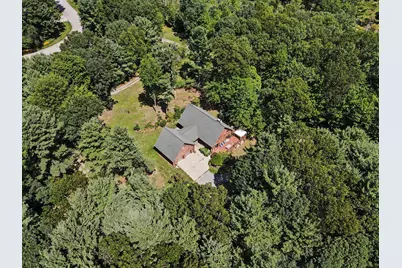
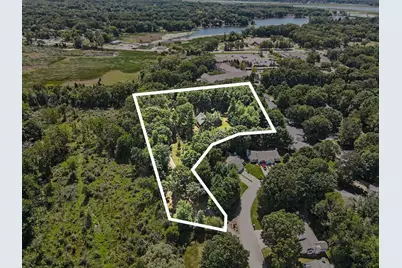
- Lot Size (Acres): 2.87
- Lot Size (Sq. Ft.): 124,799
- Lot Dimensions: 195 x 101 x 50 x 135 x 310 x 312 x 559 x 137
Financial Considerations
- Association Fee: $50
- Assoc Fee Freq.: Annually
- Terms: Cash, VA Loan, Conventional
Disclosures and Reports
- Legal Description: PART OF E 1/2 OF W 1/2 OF E 1/2 OF SEC 14 COM CEN 1/4 COR, TH N 89D 34M 12S E 415.66 FT, N 71D 56M 25S E 960.46 FT ALG S'LY LI OF STATE RD & S 0D 02M 26S E 422 FT TO PT OF BEG, TH N 68D 42M 10S W 137.42 FT, TH S 0D 02M 26S E 20 FT, S 21D 48M 29S E 175.81 FT, TH S 37D 04M 08S W 100.93 FT, S 63D 30M 53S W 60.31 FT, TH S 89D 57M 34S W 135.47 FT, S 0D 02M 26S E 310 FT TO N LI OF GTRR R/W, TH S 88D 34M
- Property ID: 70-03-14-400-072
Listed by Greenridge - Nexes, Brock Edward Carlston