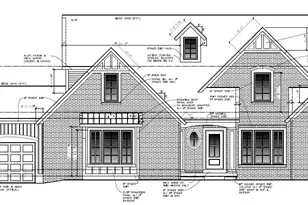
This is a carousel with tiles that activate property listing cards. Use the previous and next buttons to navigate.
1/1
$1,005,000
This is a carousel with tiles that activate property listing cards. Use the previous and next buttons to navigate.
1/1
Property Description
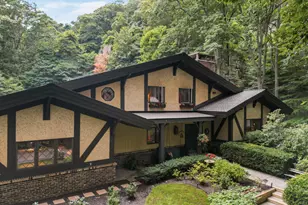
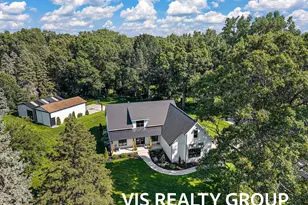
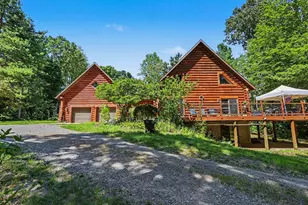
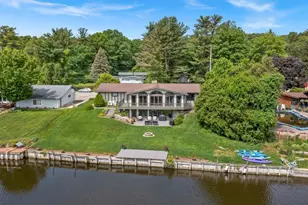
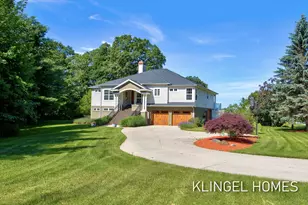
Rare Riverfront Retreat, a Boaters Paradise! A truly rare offering with 132 feet of river frontage on a picturesque 1-acre lot, this exceptional property combines space, character, and breathtaking natural beauty. With over 3,500 square feet of finished living space, the home features 4 bedrooms, 2 full bathrooms, and 1 half bath, providing plenty of room for family and guests. Inside, you'll find the warmth and charm of two working fireplaces and a finished lower-level room perfect for a recreation space, office, or hobby room. Outside, the setting is nothing short of spectacular, with stunning sunset views, abundant wildlife, and ever-changing river scenery. Enjoy outdoor living from two waterfront patios, connected by extensive professional landscaping and beautiful rock walkways that enhance the property's natural surroundings. Three accessory buildings offer endless possibilities for storage, workshops, hobbies, or recreational equipment. Whether you're seeking a year-round residence or a private waterfront escape, this property delivers an unparalleled combination of tranquility, views, and amenities that are increasingly difficult to find. 132' River Frontage " 1 Acre " 4 Bedrooms " 3 Accessory Buildings " Stunning Sunsets " Endless Possibilities.
Full Property Details
Full Property Details for 15085 Mercury Dr
General
- Sold For: $1,005,000
- Taxes: $4,301
- Status: Closed
- Type: Single Family
- Source: SWMRIC_MLS
- MLS ID: 26031027
- Added to Site: 52 day(s) ago
Interior
- Number of Rooms: 10
- Interior Features: Garage Door Opener
- Fireplace: Yes
- Number of Fireplaces: 2
- Fireplace(s): Wood Burning, Wood Burning
- Appliances: Dishwasher, Dryer, Microwave, Range, Refrigerator, Washer
Rooms
Bathrooms
- Total Bathrooms: 3
- Full Bathrooms: 2
- Half Bathrooms: 1
Bedrooms
- Total Bedrooms: 4
Additional Information
- Equipment: Second Garage, Pole Barn
Parking
- Garage: Yes
- Attached garage: Yes
- Garage Spaces: 5
- Parking Features: Attached
Location
- County: Ottawa
- Cross Streets: Ammeraal and Lake
- Driving Directions: Take 31 to Comstock to Mercury to house
Heating & Cooling
- Central air: Yes
- Air Conditioning: Yes
- Cooling Type: Central Air Conditioning
- Heating Type: Baseboard, Hot Water
Utilities
- Sewer: Septic Tank
- Water: Public
Structural Information
- Architectural Style: Traditional
- Construction: Brick, Vinyl Siding
- Basement: Yes
- Roof: Composition
- Stories/Levels: 2
- Square Feet: 2,838
- Living Area: 2,838 Sq. Ft.
- Year Built: 1925
Additional Structures
- Other Structures: Second Garage, Pole Barn
Lot Features
- Lot Size (Acres): 1.13
- Lot Size (Sq. Ft.): 49,226
- Frontage: Paved
- Lot Features: Level, Wooded
Water Features
- Water Front: Yes
- Water Front Name: Grand River
- Water Front Desc.: River
Financial Considerations
- Tax Amount: $4,301
- Terms: Cash, Conventional
Disclosures and Reports
- Legal Description: LOTS 16 & 17 GRAND FOREST RESORT SUBD, ALSO PART LOT 12 OAK GROVE SUBD. & PART VACATED AMMERAAL AVE COM NW COR LOT 16 GRAND FOREST RESORT, TH S 14D16M15S E 132.18 FT TO SW COR LOT 17 GRAND FOREST RESORT, W 163.65 FT TO E'LY LI MERCURY DR N 49D52M05S W 24.77 FT TO SE'LY LI RELOCATED AMMERAAL AVE, N 40D05M52S E 131.72 FT & N 71D12M53S E 68.85 FT ALG S'LY LI RELOCATED AMMERAAL AVE TO BEG. SEC 36 T8N
- Property ID: 70-03-36-303-017
Listed and Sold by HomeRealty, LLC, Gina J Vis and Kenneth A Vis

Get Pre-Approved Today
Schools
Schools serving 15085 Mercury Dr
School District:Grand Haven Area Public Schools
| Name | Grades | Distance |
|---|---|---|
White Pines Intermediate School 1400 South Griffin Street, Grand Haven, MI 49417 | 5-8 | 2.6 mi |
Ferry School 1050 Pennoyer Avenue, Grand Haven, MI 49417 | PK-6 | 3.2 mi |
Lakeshore Middle School 900 Cutler Street, Grand Haven, MI 49417 | 7-8 | 3.5 mi |
Grand Haven High School 17001 Ferris Street, Grand Haven, MI 49417 | 9-12 | 3 mi |
Disclaimer:
School attendance boundaries provided by ATTOM Data Solutions and are for reference only. Contact the school directly to verify enrollment eligibility.
Price & Sales History for 15085 Mercury Dr
Date
Details
Price
Change
Source
7/27/2026
Sold
$1,005,000
11.68%
MLS
7/04/2026
Price Reduced
$899,900
-5.27%
MLS
6/22/2026
Listed
$950,000
—
MLS
Disclaimer: Historical sales information is derived from public records provided by the county offices. Information is not guaranteed and should be independently verified.
15085 Mercury Drive, Grand Haven, MI 49417 (MLS# 26031027) is a Single Family property that was sold at $1,005,000 on July 27, 2026. Want to learn more about 15085 Mercury Drive? Do you have questions about finding other Single Family real estate for sale in Grand Haven? You can browse all Grand Haven real estate or contact a Coldwell Banker agent to request more information.