This is a carousel with tiles that activate property listing cards. Use the previous and next buttons to navigate.
1/1
$306,000
This is a carousel with tiles that activate property listing cards. Use the previous and next buttons to navigate.
1/1
Property Description
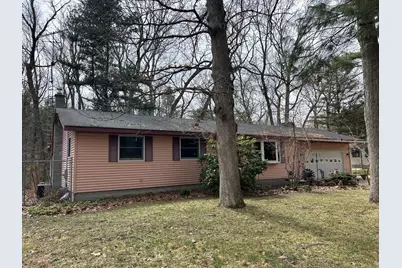
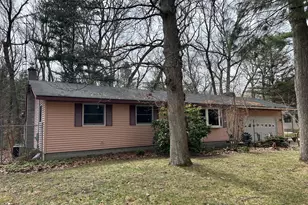
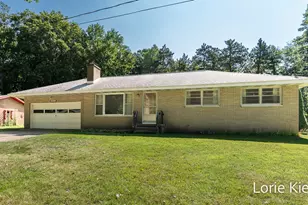
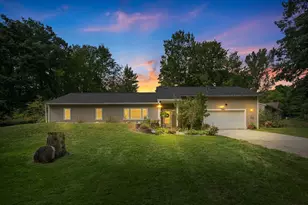
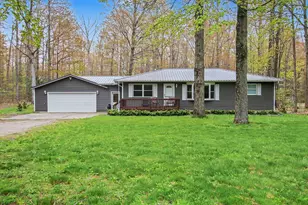
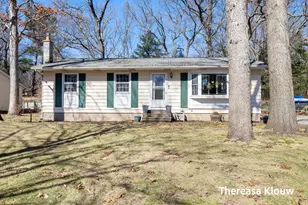

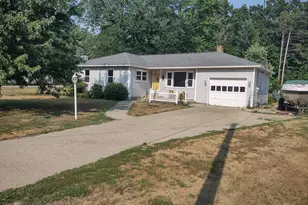
Nestled in a truly special setting just across the street from the Grand River and Dermo Bayou, this charming 3-bedroom ranch offers a rare opportunity to create something special. With 1,476 square feet above grade and 1.5 baths, the home provides a comfortable layout . The lower level adds even more flexibility, featuring a cozy gas stove, generous storage, and additional living space ready to be reimagined. One of the home's most unique highlights is the private sauna room with its own shower. Set on a beautiful 0.62-acre lot, there's plenty of room to enjoy the outdoors, expand, or simply take in the peaceful surroundings. The 24x24 outbuilding is a wonderful bonus. Whether you're dreaming of a personalized retreat or looking for a property with great potential in an incredible location, this home offers the perfect blend of charm, space, and opportunity. All information and measurements to be verified by buyer/buyer's agent. Offers reviewed 04/07/26 at noon
Full Property Details
Full Property Details for 15894 Lake Ave
General
- Sold For: $306,000
- Taxes: $3,228
- Status: Closed
- Type: Single Family
- Source: SWMRIC_MLS
- MLS ID: 26013433
- Added to Site: 51 day(s) ago
Interior
- Number of Rooms: 10
- Fireplace: Yes
- Number of Fireplaces: 1
- Fireplace(s): Gas Log, Gas Log
Rooms
Bathrooms
- Total Bathrooms: 2
- Full Bathrooms: 1
- Half Bathrooms: 1
Bedrooms
- Total Bedrooms: 3
Parking
- Garage: Yes
- Attached garage: Yes
- Garage Spaces: 2
- Parking Features: Attached
Location
- County: Ottawa
- Cross Streets: Mercury Drive
Heating & Cooling
- Heating Type: Forced Air
Utilities
- Sewer: Septic Tank
- Water: Well
- Well: Yes
- Utility Description: Natural Gas Connected
Structural Information
- Architectural Style: Ranch
- Construction: Vinyl Siding
- Basement: Yes
- Roof: Asphalt
- Stories/Levels: 1
- Square Feet: 2,378
- Living Area: 2,378 Sq. Ft.
- Year Built: 1976
Financial Considerations
- Tax Amount: $3,228.1
- Terms: Cash, FHA, Conventional
Disclosures and Reports
- Legal Description: LOTS 8 & 23 MASTENBROOK SUB
- Property ID: 70-07-02-132-050
Listed by Five Star Real Estate (Grandv), Willie E Friend II and Kagiso Motaung
Sold by Greenridge - Nexes, Josh Stehouwer

Get Pre-Approved Today
Schools
Schools serving 15894 Lake Ave
School District:Grand Haven Area Public Schools
| Name | Grades | Distance |
|---|---|---|
Peach Plains School 15849 Comstock Street, Grand Haven, MI 49417 | PK-4 | 0.8 mi |
White Pines Intermediate School 1400 South Griffin Street, Grand Haven, MI 49417 | 5-8 | 2 mi |
Lakeshore Middle School 900 Cutler Street, Grand Haven, MI 49417 | 7-8 | 2.9 mi |
Grand Haven High School 17001 Ferris Street, Grand Haven, MI 49417 | 9-12 | 1.9 mi |
Disclaimer:
School attendance boundaries provided by ATTOM Data Solutions and are for reference only. Contact the school directly to verify enrollment eligibility.
Price & Sales History for 15894 Lake Ave
Date
Details
Price
Change
Source
5/07/2026
Sold
$306,000
2%
MLS
4/03/2026
Listed
$300,000
—
MLS
Disclaimer: Historical sales information is derived from public records provided by the county offices. Information is not guaranteed and should be independently verified.
15894 Lake Avenue, Grand Haven, MI 49417 (MLS# 26013433) is a Single Family property that was sold at $306,000 on May 07, 2026. Want to learn more about 15894 Lake Avenue? Do you have questions about finding other Single Family real estate for sale in Grand Haven? You can browse all Grand Haven real estate or contact a Coldwell Banker agent to request more information.