This is a carousel with tiles that activate property listing cards. Use the previous and next buttons to navigate.
1/1
$280,000
This is a carousel with tiles that activate property listing cards. Use the previous and next buttons to navigate.
1/1
Property Description
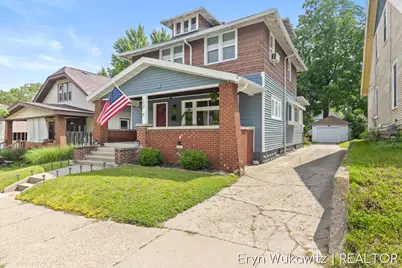
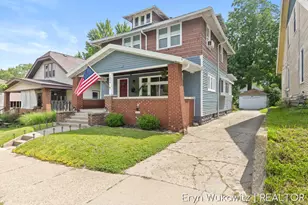
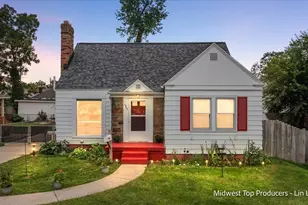
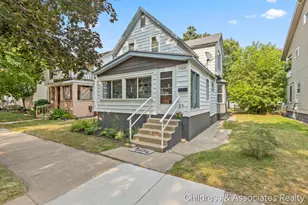
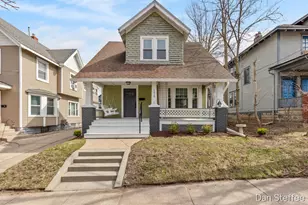
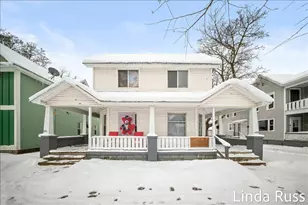
Step into the character and craftsmanship of this charming 1922 brick-and-shake home, where traditional details, thoughtful updates and timeless curb appeal create a warm first impression. A classic covered front porch welcomes you in and sets the tone for a home filled with the kind of personality and solid construction that newer homes simply cannot replicate. Inside, original wood floors, generous room sizes and a traditional layout offer comfortable living with plenty of flexibility. Natural light fills the home and highlights its historic character, while more than 2,000 square feet provide room to gather, work, relax and grow. The main level includes a bedroom and full bathroom, offering convenient single-level living possibilities. Upstairs, you will find two additional bedrooms and a full bathroom featuring a classic clawfoot tub with coordinating shower hardware that complements the home's period style. Just beyond the second-floor living space is a newly finished flat roof area with exciting potential to become a private balcony, rooftop sitting area or peaceful outdoor retreat, subject to any required approvals and finishing work. The enormous basement offers exceptional storage and seemingly endless possibilities. Imagine a workshop, home gym, recreation room, creative studio or additional finished living space. With so much room available, it is a blank canvas waiting for the next owner's ideas. Outside, the backyard is ready for anyone who enjoys gardening and outdoor living. Raised garden boxes provide space for vegetables and herbs, while established flower gardens bring color and charm throughout the growing season. Recent improvements include a new roof, new gutters and a new garage door. Electrical service has also been run to the detached garage, adding convenience for lighting, tools, hobbies or a future workshop. Located on Grand Rapids' Northwest Side, this home brings together historic charm, practical improvements and room to make it your own. It is an inviting property for buyers who appreciate mature neighborhoods, traditional architecture and the unmistakable warmth of a home that has been part of the community for more than a century.
Full Property Details
Full Property Details for 1038 Widdicomb Ave NW
General
- Sold For: $280,000
- Taxes: $3,540
- Status: Closed
- Type: Single Family
- Source: SWMRIC_MLS
- MLS ID: 26032229
- Added to Site: 61 day(s) ago
Interior
- Number of Rooms: 8
- Interior Features: Ceiling Fan(s), Broadband
- Appliances: Dishwasher, Dryer, Range, Refrigerator, Washer
Rooms
Bathrooms
- Total Bathrooms: 2
- Full Bathrooms: 2
Bedrooms
- Total Bedrooms: 3
Parking
- Garage: Yes
- Garage Spaces: 1
- Parking Features: Detached
Location
- County: Kent
- Cross Streets: Leonard and Widdicome
- Driving Directions: Leonard to 11th to Widdicomb
Heating & Cooling
- Air Conditioning: Yes
- Cooling Type: Window Unit(s)
- Heating Type: Forced Air
Utilities
- Sewer: Public
- Water: Public
- Cable Available: Yes
- Utility Description: Phone Available, Natural Gas Available, Electricity Available, Cable Available, Cable Connected, Storm Sewer, High-Speed Internet
Structural Information
- Architectural Style: Traditional
- Construction: Brick, Vinyl Siding, Wood Siding
- Basement: Yes
- Roof: Composition, Rubber
- Stories/Levels: 2
- Square Feet: 2,072
- Living Area: 2,072 Sq. Ft.
- Year Built: 1922
Lot Features
- Lot Size (Acres): 0.12
- Lot Size (Sq. Ft.): 5,401
- Lot Features: Sidewalk
- Zoning: Residential
Financial Considerations
- Tax Amount: $3,540
- Terms: Cash, FHA, VA Loan, Conventional
Disclosures and Reports
- Legal Description: LOT 33* STOCKING S SECOND ADDITION
- Property ID: 41-13-23-231-006
Listed by Keller Williams Realty Rivertown, Eryn Wukawitz
Sold by 616 Realty LLC, Precious Mitchell

Get Pre-Approved Today
Schools
Schools serving 1038 Widdicomb Ave NW
School District:Grand Rapids Public Schools
| Name | Grades | Distance |
|---|---|---|
Harrison Park Academy 1440 Davis Avenue Northwest, Grand Rapids, MI 49504 | PK-8 | 0.6 mi |
John Ball Park Zoo School 1300 Fulton Street West, Grand Rapids, MI 49504 | 6- | 1.4 mi |
Center For Economicology 1720 Plainfield Avenue Northeast, Grand Rapids, MI 49505 | 6- | 1.7 mi |
Westwood Middle School 1525 Mount Mercy Drive Northwest, Grand Rapids, MI 49504 | 6-8 | 1.1 mi |
City High Middle School 1720 Plainfield Avenue Northeast, Grand Rapids, MI 49505 | 7-12 | 1.7 mi |
Grand Rapids University Preparatory Academy 512 Division Avenue South, Grand Rapids, MI 49503 | 6-12 | 2.3 mi |
Union High School, Grand Rapids, MI 1800 Tremont Boulevard Northwest, Grand Rapids, MI 49504 | 9-12 | 1.2 mi |
Innovation Central High School 421 Fountain Street Northeast, Grand Rapids, MI 49503 | 9-12 | 2 mi |
Blandford Nature Center 3143 Milo Street Northwest, Grand Rapids, MI 49534 | 6- | 2.8 mi |
Disclaimer:
School attendance boundaries provided by ATTOM Data Solutions and are for reference only. Contact the school directly to verify enrollment eligibility.
Price & Sales History for 1038 Widdicomb Ave NW
Date
Details
Price
Change
Source
8/06/2026
Sold
$280,000
-5.08%
MLS
7/08/2026
Price Reduced
$295,000
-3.59%
MLS
6/26/2026
Listed
$306,000
—
MLS
Disclaimer: Historical sales information is derived from public records provided by the county offices. Information is not guaranteed and should be independently verified.
1038 Widdicomb Avenue NW, Grand Rapids, MI 49504 (MLS# 26032229) is a Single Family property that was sold at $280,000 on August 06, 2026. Want to learn more about 1038 Widdicomb Avenue NW? Do you have questions about finding other Single Family real estate for sale in Grand Rapids? You can browse all Grand Rapids real estate or contact a Coldwell Banker agent to request more information.