No photo available
$265,000 Sale Pending
Property Description
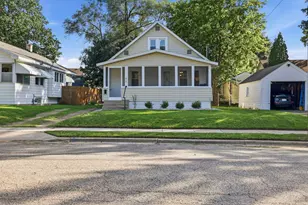
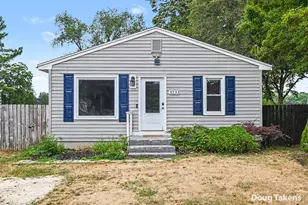
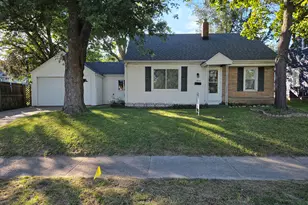
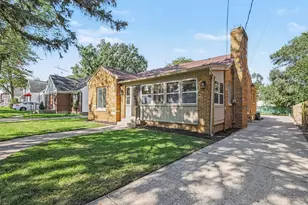
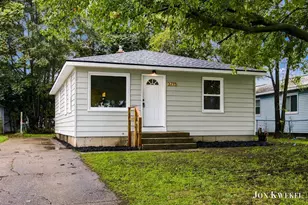
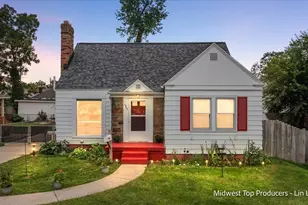
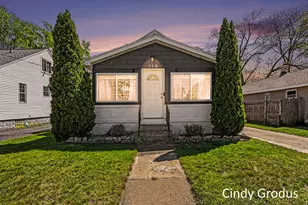
Discover this fantastic home featuring 2 spacious bedrooms and 3 bathrooms! The finished basement adds extra living space, a nonconforming bedroom, and it's conveniently located near the expressway. Lots of windows contribute to the bright and airy atmosphere. This nicely renovated home boasts an attached garage and two storage sheds in a large backyard. Over 2200 sq. ft. of pure comfort awaits!
Full Property Details
Full Property Details for 104 Colrain St SE
General
- Price: $265,000
- Taxes: $2,439
- Status: Pending
- Type: Single Family
- Source: SWMRIC_MLS
- MLS ID: 25042879
- Updated: 8/13/2026
- Added to Site: 32 day(s) ago
Interior
- Number of Rooms: 5
- Fireplace: Yes
- Number of Fireplaces: 1
- Fireplace(s): Gas Log, Living Room, Gas Log, Living Room
- Appliances: Cooktop, Refrigerator
Rooms
Bathrooms
- Total Bathrooms: 3
- Full Bathrooms: 3
Bedrooms
- Total Bedrooms: 2
Other Rooms
- Laundry: In Basement
Parking
- Garage: Yes
- Attached garage: Yes
- Garage Spaces: 1
- Parking Features: Attached
Location
- Area: Grand Rapids - G
- County: Kent
- Cross Streets: Division Ave & Colrain
- Driving Directions: Division Ave & Colrain
Heating & Cooling
- Heating Type: Forced Air
Utilities
- Sewer: Public
- Water: Public
Structural Information
- Architectural Style: Traditional
- Construction: Vinyl Siding, Wood Siding
- Basement: Yes
- Roof: Asphalt
- Stories/Levels: 2
- Square Feet: 2,214
- Living Area: 2,214 Sq. Ft.
- Year Built: 1930
Lot Features
- Lot Size (Acres): 0.21
- Lot Size (Sq. Ft.): 9,278
- Lot Dimensions: 50 x 185
- Zoning: RES
Financial Considerations
- Tax Amount: $2,439.77
- Terms: Cash, FHA, VA Loan, Conventional
Disclosures and Reports
- Legal Description: LOT 14 BLK 3 * PENNELL PARK
- Property ID: 41-18-18-103-010
Listed by EXP Realty LLC, Filloreta Balaj-Elezi
Get Pre-Approved Today
Get a Great Insurance Rate
Schools
Schools serving 104 Colrain St SE
School District:Godwin Heights Public Schools
| Name | Grades | Distance |
|---|---|---|
North Godwin Elementary School 161 34th Street Southwest, Grand Rapids, MI 49548 | 3-5 | 0.6 mi |
West Godwin Elementary School 3546 Clyde Park Avenue Southwest, Wyoming, MI 49509 | PK-2 | 1.2 mi |
Godwin Heights Middle School 100 Wexford Street Southeast, Grand Rapids, MI 49548 | 6-8 | 0.8 mi |
Godwin Heights Senior High School 50 35th Street Southwest, Grand Rapids, MI 49548 | 9-12 | 0.7 mi |
Disclaimer:
School attendance boundaries provided by ATTOM Data Solutions and are for reference only. Contact the school directly to verify enrollment eligibility.
Price & Sales History for 104 Colrain St SE
Date
Details
Price
Change
Source
8/04/2026
Price Reduced
$265,000
-7.02%
MLS
7/27/2026
Listed
$285,000
7.55%
MLS
2/16/2024
Sold
$265,000
—
Public Record
Disclaimer: Historical sales information is derived from public records provided by the county offices. Information is not guaranteed and should be independently verified.
Tax History
Tax History for 104 Colrain St SE
Year
Property Taxes
Change
Tax Assessment
Change
2025
$4,731
126%
$137,300
30%
2021
$2,098
—
$105,400
19%
2021
$2,098
2%
$88,400
16%
2019
$2,052
—
$76,300
15%
2019
$2,052
—
$66,400
13%
2019
$2,052
44%
$58,800
15%
2016
$1,429
-27%
$51,200
4%
2017
$1,962
45%
$49,200
13%
2014
$1,356
-3%
$43,400
13%
2015
$1,397
3%
$38,400
7%
2014
$1,356
-5%
$36,000
2%
2012
$1,429
—
$35,200
—
Disclaimer: Historical tax information is derived from public records provided by the county offices. Information is not guaranteed and should be independently verified.
Estimate the Cost
Estimate the Cost for 104 Colrain St SE
104 Colrain Street SE, Grand Rapids, MI 49548 (MLS# 25042879) is a Single Family property with 2 bedrooms and 3 full bathrooms. 104 Colrain Street SE is currently listed for $265,000 and was received on July 27, 2026. Want to learn more about 104 Colrain Street SE? Do you have questions about finding other Single Family real estate for sale in Grand Rapids? You can browse all Grand Rapids real estate or contact a Coldwell Banker agent to request more information.