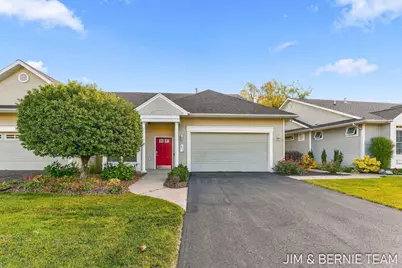
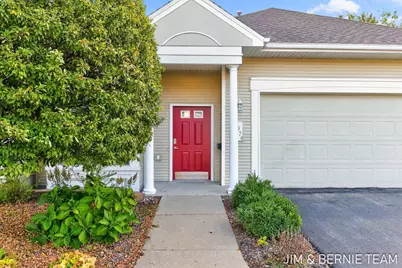
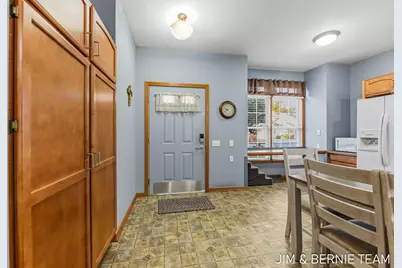
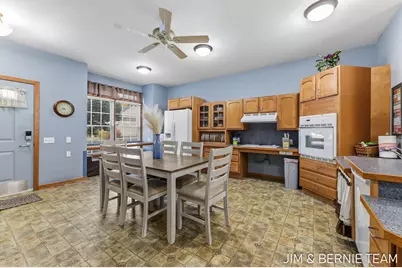
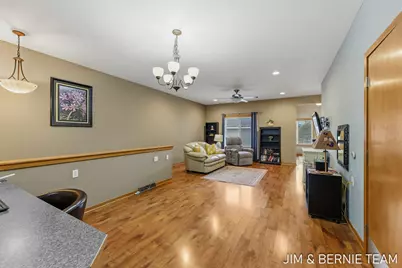
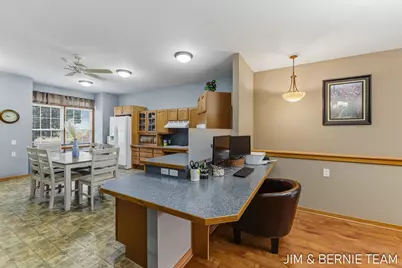
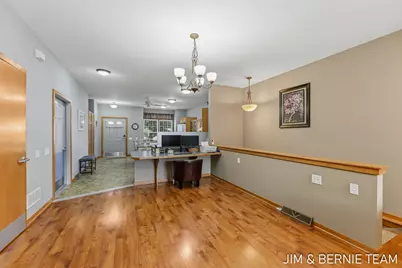
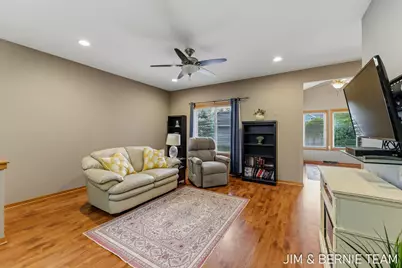
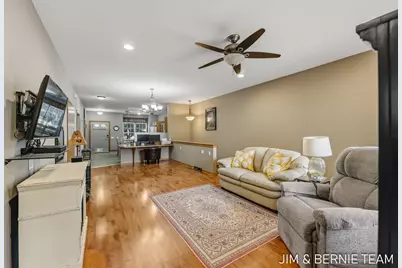
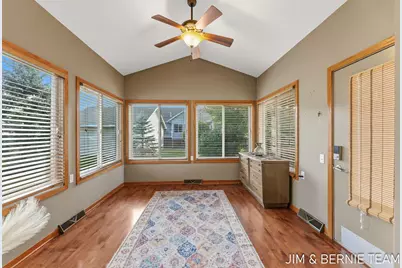
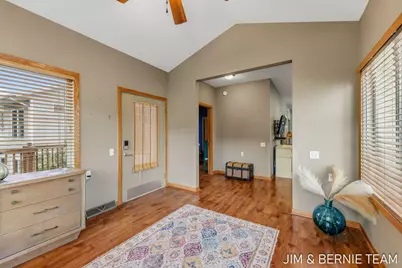
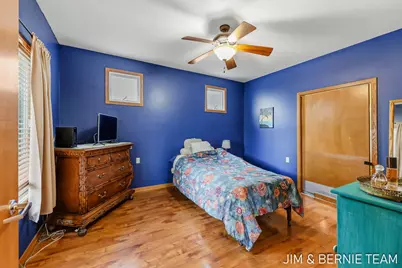
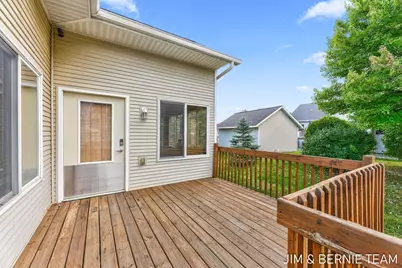
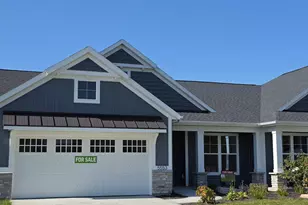
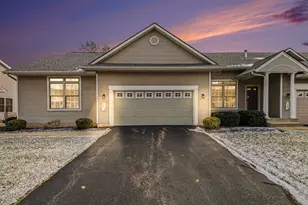
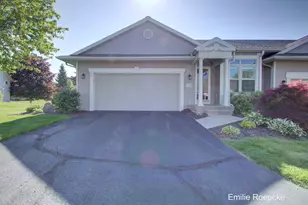
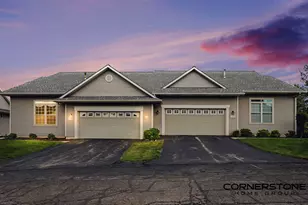
Full Property Details for 1074 Barrington NW #84
General
- Price: $319,900
- HOA FEE: $435/month
- Taxes: $2,796
- Status: Active
- Type: Condo
- Source: SWMRIC_MLS
- MLS ID: 26055627
- Updated: 10/23/2026
- Added to Site: 4 day(s) ago
Interior
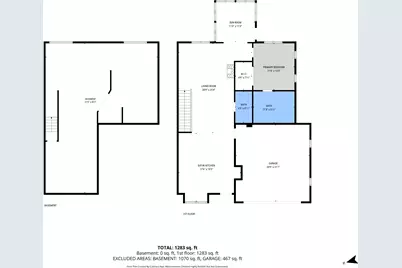
- Number of Rooms: 6
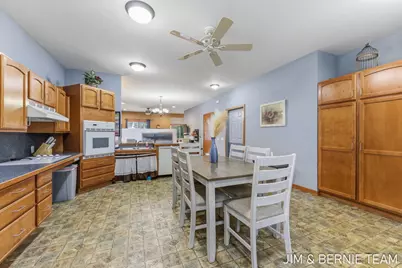
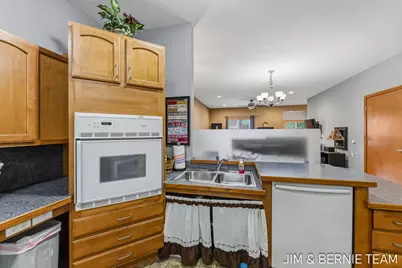
- Interior Features: Garage Door Opener, Eat-in Kitchen
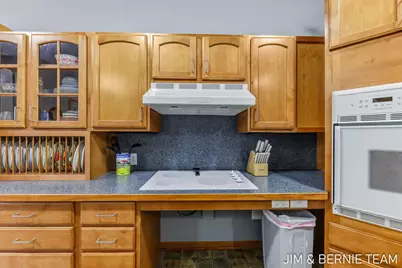
- Appliances: Built-In Electric Oven, Cooktop, Dishwasher, Dryer, Refrigerator, Washer
Rooms
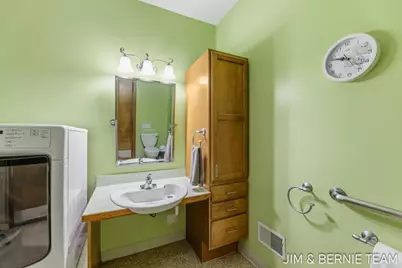
- Total Bathrooms: 2
- Full Bathrooms: 1
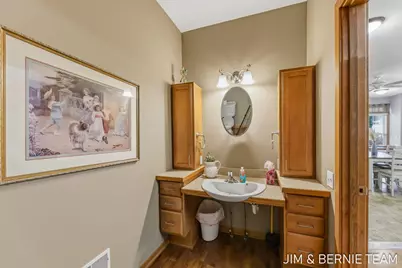
- Half Bathrooms: 1
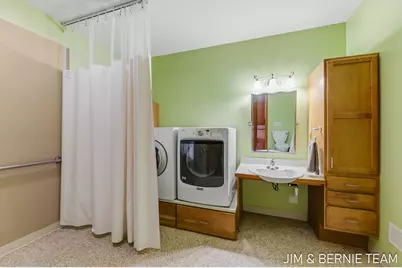
- Laundry: In Bathroom, Main Level
Additional Information
- Shared Amenities: Pets Allowed
Parking
- Garage: Yes
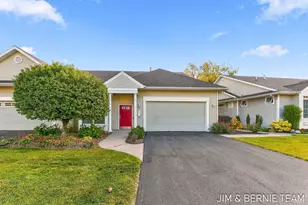
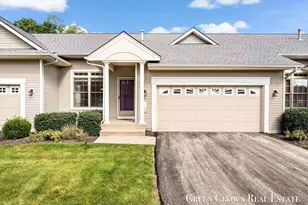
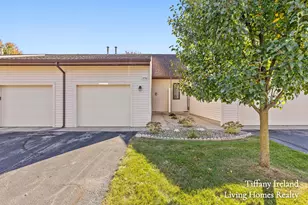
- Attached garage: Yes
- Garage Spaces: 2
- Parking Features: Garage Faces Front, Garage Door Opener, Attached
Location
- County: Kent
- Cross Streets: Leonard St NW & Kensington St
- Driving Directions: Wilson Ave NW to Leonard Ave NW, east to Barrington NW, south to property address.
Community
- Association: Yes
- Assoc. Fees Include: Water, Trash, Snow Removal, Sewer, Lawn/Yard Care
Heating & Cooling
- Central air: Yes
- Air Conditioning: Yes
- Cooling Type: Central Air Conditioning
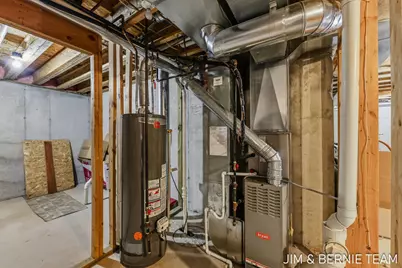
- Heating Type: Forced Air
Utilities
- Sewer: Public
- Water: Public
- Cable Available: Yes
- Utility Description: Natural Gas Available, Electricity Available, Cable Available, Natural Gas Connected
Structural Information
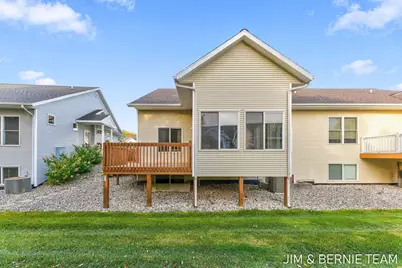
- Architectural Style: Ranch
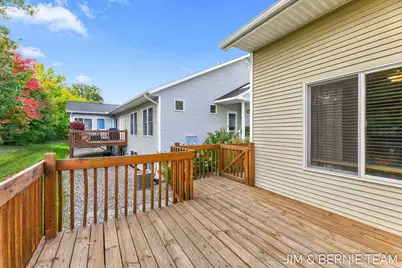
- Construction: Vinyl Siding
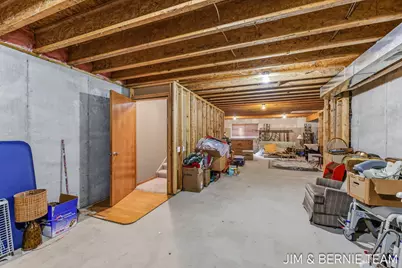
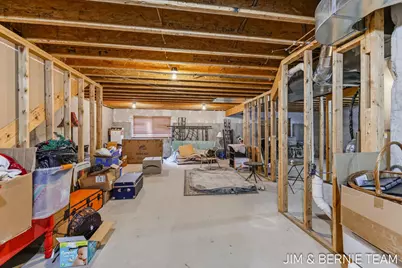
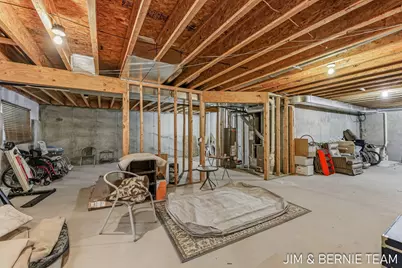
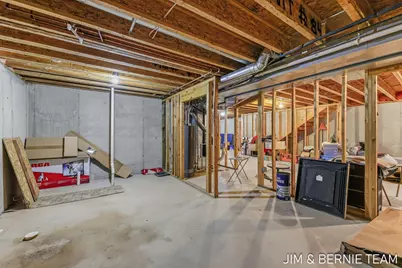
- Basement: Yes
- Roof: Composition
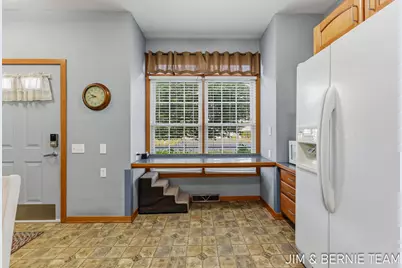
- Windows: Window Treatments
- Stories/Levels: 1
- Square Feet: 1,153
- Living Area: 1,153 Sq. Ft.
- Year Built: 2005
Lot Features
Financial Considerations
- Association Fee: $435
- Assoc Fee Freq.: Monthly
- Tax Amount: $2,796
- Terms: Cash, Conventional
Disclosures and Reports
- Legal Description: 411319227084 UNIT 84 BLDG 38 * HUNTINGTON RIDGE KENT COUNTY CONDOMINIUM SUBDIVISION PLAN NO.457 LIBER 4626 PAGE 64 & AS AMENDED BY REPLAT NO.1 OF KENT COUNTY CONDOMINIUM SUBDIVISION PLAN NO.457 LIBER 6027 PAGE 1326 & AS AMENDED BY REPLAT NO. 2 INSTRU MENT NO.20040708-0092956 & AS AMENDED BY REPLAT NO. 2 INSTRUMENT NO.20040901-0119406 & AS AMENDED BY REPLAT NO.3 INSTRUMENT NO.20070716-0070646 & AS
- Property ID: 41-13-19-227-084
Listed by Coldwell Banker Woodland Schmidt, The Jim and Bernie Team and Coldwell Banker Woodland Schmidt, H. Bernie Merkle