This is a carousel with tiles that activate property listing cards. Use the previous and next buttons to navigate.
1/1
$350,000
This is a carousel with tiles that activate property listing cards. Use the previous and next buttons to navigate.
1/1
Property Description
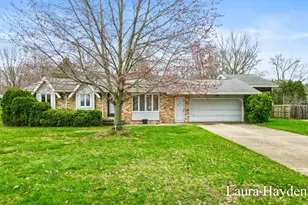
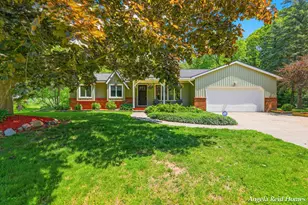
Welcome to 11127 8th Ave! This three bed one bath home has been updated and is move in ready! Offering immediate possession this home is a must see! The main level features a spacious living area, dining space, kitchen with new appliances, and a cozy sitting room with a fireplace! Additionally, you'll find three bedrooms and a bathroom for comfort and convenience! The finished basement offers extra living space, non conforming fourth bedroom or office, laundry, and storage room! The property features a large deck and backyard perfect for hosting and entertaining in the warm summer months ahead! All offers reviewed Monday, May 18 at 12PM. Schedule your showing today!
Full Property Details
Full Property Details for 11127 8th Ave
General
- Sold For: $350,000
- Taxes: $2,123
- Status: Closed
- Type: Single Family
- Source: SWMRIC_MLS
- MLS ID: 26021618
- Added to Site: 45 day(s) ago
Interior
- Number of Rooms: 7
- Number of Fireplaces: 1
- Fireplace(s): Living Room, Living Room
- Appliances: Dishwasher, Dryer, Microwave, Oven, Refrigerator, Washer
Rooms
Bathrooms
- Total Bathrooms: 1
- Full Bathrooms: 1
Bedrooms
- Total Bedrooms: 3
Parking
- Garage: Yes
- Attached garage: Yes
- Garage Spaces: 2
- Parking Features: Garage Faces Front, Attached
Location
- County: Ottawa
- Cross Streets: Lake Michigan Dr
- Driving Directions: Lake Michigan Dr to 8th Ave
Heating & Cooling
- Central air: Yes
- Air Conditioning: Yes
- Cooling Type: Central Air Conditioning
- Heating Type: Forced Air
Utilities
- Sewer: Septic Tank
- Water: Well
- Well: Yes
- Utility Description: Natural Gas Connected
Structural Information
- Architectural Style: Ranch
- Construction: Vinyl Siding
- Basement: Yes
- Roof: Composition
- Stories/Levels: 1
- Square Feet: 1,992
- Living Area: 1,992 Sq. Ft.
- Year Built: 1960
Lot Features
- Lot Size (Acres): 0.57
- Lot Size (Sq. Ft.): 24,690
- Frontage: Paved
- Lot Features: Wooded
- Zoning: RES
Financial Considerations
- Tax Amount: $2,123.18
- Terms: Cash, FHA, VA Loan, Conventional
Disclosures and Reports
- Legal Description: PART OF E 1/2 OF NE 1/4 COM 504 FT S OF NE COR, TH S 75 FT, W 333 FT, N 75 FT, E 333 FT TO BEG. SEC 26 T7N R13W
- Property ID: 70-10-26-200-006
Listed by United Realty Services LLC, Kyle Westrate
Sold by Greenridge Realty (Kentwood), Anne S Espinoza

Get Pre-Approved Today
Schools
Schools serving 11127 8th Ave
School District:Grandville Public Schools
| Name | Grades | Distance |
|---|---|---|
Grandville Cummings Elementary School 4261 Schoolcraft Street Southwest, Grand Rapids, MI 49534 | K-6 | 1.8 mi |
Grandville Middle School 3535 Wilson Avenue Southwest, Grandville, MI 49418 | 7-8 | 5.3 mi |
Grandville High School 4700 Canal Avenue Southwest, Grandville, MI 49418 | 9-12 | 6.6 mi |
Disclaimer:
School attendance boundaries provided by ATTOM Data Solutions and are for reference only. Contact the school directly to verify enrollment eligibility.
Price & Sales History for 11127 8th Ave
Date
Details
Price
Change
Source
6/26/2026
Sold
$350,000
-2.75%
MLS
5/12/2026
Listed
$359,900
—
MLS
Disclaimer: Historical sales information is derived from public records provided by the county offices. Information is not guaranteed and should be independently verified.
11127 8th Avenue, Grand Rapids, MI 49534 (MLS# 26021618) is a Single Family property that was sold at $350,000 on June 26, 2026. Want to learn more about 11127 8th Avenue? Do you have questions about finding other Single Family real estate for sale in Grand Rapids? You can browse all Grand Rapids real estate or contact a Coldwell Banker agent to request more information.