This is a carousel with tiles that activate property listing cards. Use the previous and next buttons to navigate.
1/1
$280,000
This is a carousel with tiles that activate property listing cards. Use the previous and next buttons to navigate.
1/1
Property Description
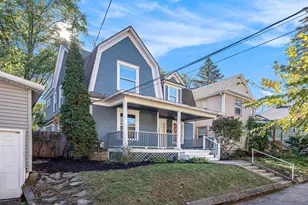
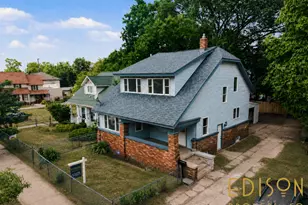
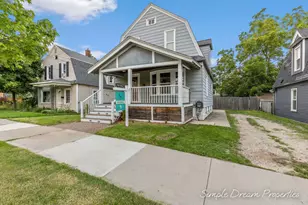
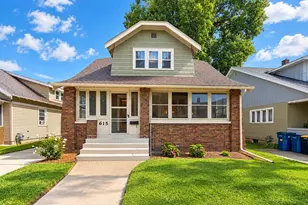
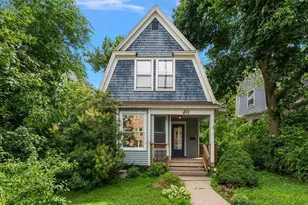
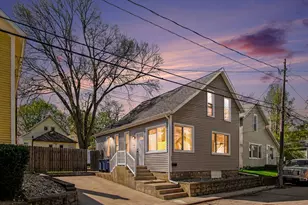
This spacious 5-bed, 2 full bath home offers endless potential in one of the city's most desirable neighborhoods. Step outside your front door and enjoy walkability to the Farmer's Market, local shops, and all the vibrance Eastown has to offer. With its generous living space, massive kitchen, and sizable bedrooms, the home is nearly 3,000 sq ft. Outdoors you will enjoy and deep lot with fully fenced in yard. Whether you are looking restore or reimagine the home with modern updates the price point is ideal. Needs work, but has tremendous potential. Furnace and water heater new in 2025.
Full Property Details
Full Property Details for 1124 Baldwin St SE
General
- Sold For: $280,000
- Taxes: $1,147
- Status: Closed
- Type: Single Family
- Source: SWMRIC_MLS
- MLS ID: 26023196
- Added to Site: 55 day(s) ago
Interior
- Number of Rooms: 10
- Interior Features: Center Island, Eat-in Kitchen
- Appliances: Dryer, Range, Refrigerator, Washer
Rooms
Bathrooms
- Total Bathrooms: 2
- Full Bathrooms: 2
Bedrooms
- Total Bedrooms: 5
Location
- County: Kent
- Cross Streets: Corner of Fitzhugh and Baldwin
- Driving Directions: West off of Fitzhugh between Fulton and Lake Drive.
Heating & Cooling
- Heating Type: Forced Air
Utilities
- Sewer: Public
- Water: Public
Structural Information
- Architectural Style: Historic
- Construction: Wood Siding
- Basement: Yes
- Roof: Shingle
- Stories/Levels: 2
- Square Feet: 1,958
- Living Area: 1,958 Sq. Ft.
- Year Built: 1902
Lot Features
- Lot Size (Acres): 0.1
- Lot Size (Sq. Ft.): 4,356
- Lot Features: Sidewalk
- Zoning: Residential
Financial Considerations
- Tax Amount: $1,147
- Terms: Cash, Conventional
Disclosures and Reports
- Legal Description: E 1/2 OF LOT 25 BLK 6* H H DENNIS SUBDIVISION* OF PART OF E P FULLER S SUBDIVISION
- Property ID: 41-14-29-330-007
Listed by Keller Williams GR North, Rebecca Dickenson
Sold by Key Realty, Robert C Veenstra

Get Pre-Approved Today
Schools
Schools serving 1124 Baldwin St SE
School District:Grand Rapids Public Schools
| Name | Grades | Distance |
|---|---|---|
Congress Elementary 940 Baldwin Street Southeast, Grand Rapids, MI 49506 | PK-5 | 0.2 mi |
Center For Economicology 1720 Plainfield Avenue Northeast, Grand Rapids, MI 49505 | 6- | 2.3 mi |
John Ball Park Zoo School 1300 Fulton Street West, Grand Rapids, MI 49504 | 6- | 3 mi |
Grand Rapids University Preparatory Academy 512 Division Avenue South, Grand Rapids, MI 49503 | 6-12 | 1.4 mi |
City High Middle School 1720 Plainfield Avenue Northeast, Grand Rapids, MI 49505 | 7-12 | 2.3 mi |
Alger Middle School 921 Alger Street Southeast, Grand Rapids, MI 49507 | 6-8 | 2.8 mi |
Innovation Central High School 421 Fountain Street Northeast, Grand Rapids, MI 49503 | 9-12 | 0.9 mi |
Ottawa Hills High School 2055 Rosewood Avenue Southeast, Grand Rapids, MI 49506 | 9-12 | 2.6 mi |
Blandford Nature Center 3143 Milo Street Northwest, Grand Rapids, MI 49534 | 6- | 5.7 mi |
Disclaimer:
School attendance boundaries provided by ATTOM Data Solutions and are for reference only. Contact the school directly to verify enrollment eligibility.
Price & Sales History for 1124 Baldwin St SE
Date
Details
Price
Change
Source
6/26/2026
Sold
$280,000
5.66%
MLS
5/18/2026
Listed
$265,000
—
MLS
Disclaimer: Historical sales information is derived from public records provided by the county offices. Information is not guaranteed and should be independently verified.
1124 Baldwin Street SE, Grand Rapids, MI 49506 (MLS# 26023196) is a Single Family property that was sold at $280,000 on June 26, 2026. Want to learn more about 1124 Baldwin Street SE? Do you have questions about finding other Single Family real estate for sale in Grand Rapids? You can browse all Grand Rapids real estate or contact a Coldwell Banker agent to request more information.