This is a carousel with tiles that activate property listing cards. Use the previous and next buttons to navigate.
1/1
$230,000
This is a carousel with tiles that activate property listing cards. Use the previous and next buttons to navigate.
1/1
Property Description
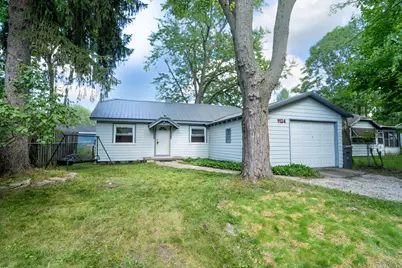
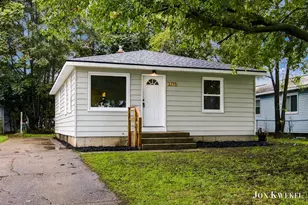
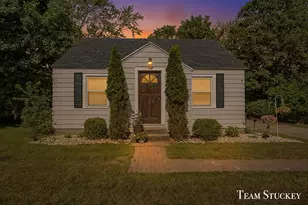
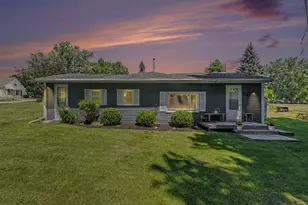
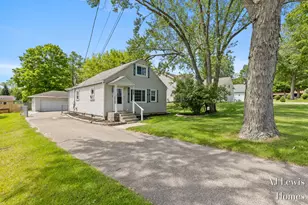
OFFERS DUE by 10 AM on Monday, July 13, 2026. Outstanding affordable opportunities like this don't come along often! Tucked away on a quiet street, this move in ready Walker ranch home offers the perfect blend of comfort, convenience, and efficiency. Inside, you'll find updated flooring throughout, 2 comfortable bedrooms, 1 full bathroom, and the ease of main floor laundry. The spacious front driveway provides ample parking in addition to the attached 1 stall garage. Enjoy a low maintenance lifestyle in a location that's hard to beat! Take a short walk to the Frederick Meijer Trail, Walker Roadhouse, Double Dip, and a variety of popular restaurants, shops, and everyday conveniences. Whether you're a first-time homebuyer, downsizing, or looking for an excellent investment opportunity, this home delivers exceptional value in a sought-after location. Don't miss your chance to own this rare affordable gem!
Full Property Details
Full Property Details for 1124 Kusterer Dr NW
General
- Sold For: $230,000
- Taxes: $1,985
- Status: Closed
- Type: Single Family
- Source: SWMRIC_MLS
- MLS ID: 26034287
- Added to Site: 50 day(s) ago
Interior
- Number of Rooms: 6
- Interior Features: Eat-in Kitchen, Pantry
- Appliances: Dishwasher, Disposal, Dryer, Range, Refrigerator, Washer
Rooms
Bathrooms
- Total Bathrooms: 1
- Full Bathrooms: 1
Bedrooms
- Total Bedrooms: 2
Parking
- Garage: Yes
- Attached garage: Yes
- Garage Spaces: 1
- Parking Features: Garage Faces Front, Attached
Location
- County: Kent
- Cross Streets: Leonard St NW & Kusterer Ave
- Driving Directions: From the corner of Kinney Ave NW & Leonard St NW, E. on Leonard to Kusterer, S. to home.
Heating & Cooling
- Heating Type: Wall Furnace
Utilities
- Sewer: Public
- Water: Public
- Utility Description: Natural Gas Connected
Structural Information
- Architectural Style: Ranch
- Construction: Vinyl Siding
- Basement: Yes
- Roof: Metal
- Stories/Levels: 1
- Square Feet: 896
- Living Area: 896 Sq. Ft.
- Year Built: 1940
Lot Features
- Lot Size (Acres): 0.15
- Lot Size (Sq. Ft.): 6,500
- Lot Features: Level, Wooded, Cul-De-Sac
- Zoning: SA
Financial Considerations
- Tax Amount: $1,985
- Terms: Cash, FHA, VA Loan, MSHDA, Conventional
Disclosures and Reports
- Legal Description: S 1/2 OF LOT 50 * WEBSTER & BRENNER'S HOMESTEADS
- Property ID: 41-13-20-202-004
Listed by Five Star Real Estate (Walker), Vito (Jr.) E Dolci
Sold by Miller Real Estate, Nicholas J Shuster

Get Pre-Approved Today
Schools
Schools serving 1124 Kusterer Dr NW
School District:Kenowa Hills Public Schools
| Name | Grades | Distance |
|---|---|---|
Zinser Elementary School 3949 Leonard Street Northwest, Grand Rapids, MI 49534 | K-5 | 0.6 mi |
Kenowa Hills Middle School 3950 Hendershot Avenue Northwest, Grand Rapids, MI 49544 | 6-8 | 3.5 mi |
Kenowa Hills High School 3825 Hendershot Avenue Northwest, Grand Rapids, MI 49544 | 9-12 | 3.3 mi |
Disclaimer:
School attendance boundaries provided by ATTOM Data Solutions and are for reference only. Contact the school directly to verify enrollment eligibility.
Price & Sales History for 1124 Kusterer Dr NW
Date
Details
Price
Change
Source
8/13/2026
Sold
$230,000
4.59%
MLS
7/07/2026
Listed
$219,900
—
MLS
Disclaimer: Historical sales information is derived from public records provided by the county offices. Information is not guaranteed and should be independently verified.
1124 Kusterer Drive NW, Grand Rapids, MI 49534 (MLS# 26034287) is a Single Family property that was sold at $230,000 on August 13, 2026. Want to learn more about 1124 Kusterer Drive NW? Do you have questions about finding other Single Family real estate for sale in Grand Rapids? You can browse all Grand Rapids real estate or contact a Coldwell Banker agent to request more information.