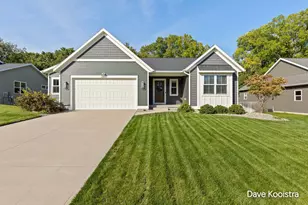
This is a carousel with tiles that activate property listing cards. Use the previous and next buttons to navigate.
1/1
$607,000
This is a carousel with tiles that activate property listing cards. Use the previous and next buttons to navigate.
1/1
Property Description
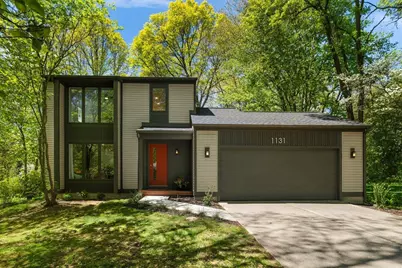
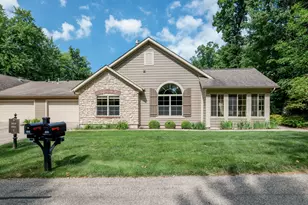
This completely reimagined and beautifully remodeled contemporary home blends modern design, warmth, and thoughtful functionality throughout. Located within the Forest Hills Public Schools district in desirable Ada Township, this 4-bedroom/2.5-bath home has been intentionally transformed with a focus on connection, comfort, & clean design. The centerpiece of the home is the sophisticated, redesigned open kitchen and dining area, thoughtfully crafted to create an effortless flow throughout. New cabinetry is paired with quartz countertops, a dramatic full-height quartz backsplash, integrated LED cabinet lighting, and smart storage solutions. The kitchen also features new LG appliances, including an induction cooktop for safer, more efficient cooking, and a reverse osmosis filtration system that supplies fresh, filtered water directly to the refrigerator. The dining room features an elegant Italian light fixture & new triple casement window that captures southern exposure & views of the private .6-acre wooded setting. Thoughtful bespoke details elevate the home throughout, including a custom entry slat wall echoed at the lower-level stairway, integrated registers for a streamlined look, & carefully selected finishes that create a visually clean aesthetic. New luxury vinyl plank flooring spans the main level, while extra-padded carpeting adds warmth upstairs and down. Upstairs, the remodeled bathroom features an elegant tile-surround tub/shower with a glass enclosure, stylish cabinetry, terrazzo-inspired flooring, and sleek wall-mounted vanities. The spacious primary bedroom features triple casement windows with floor-to-ceiling curtains, while two additional bedrooms include one with floor-to-ceiling bookshelves ideal for a study or home office. The lower level adds flexibility with a spacious family room, new full bath with tiled shower, fourth bedroom, and laundry area. Additional updates include a new roof, Air Conditioning, lighting, door hardware, garage door, rebuilt deck, and a modern front door. More than a renovation, this is a complete transformation thoughtfully designed for the way people live today. All offers due by 12:00 PM on Tuesday, May 19.
Full Property Details
Full Property Details for 1131 Fernridge Ave SE
General
- Sold For: $607,000
- Taxes: $3,030
- Status: Closed
- Type: Single Family
- Source: SWMRIC_MLS
- MLS ID: 26022552
- Added to Site: 54 day(s) ago
Interior
- Number of Rooms: 8
- Interior Features: Ceiling Fan(s), Broadband, Garage Door Opener, Center Island, Pantry
- Appliances: Dishwasher, Microwave, Oven, Range, Refrigerator, Water Softener Owned
Rooms
Bathrooms
- Total Bathrooms: 3
- Full Bathrooms: 2
- Half Bathrooms: 1
Bedrooms
- Total Bedrooms: 4
Parking
- Garage: Yes
- Attached garage: Yes
- Garage Spaces: 2
- Parking Features: Garage Faces Front, Garage Door Opener, Attached
Location
- County: Kent
- Cross Streets: Hall
- Driving Directions: Cascade Rd, North on Hall, West on Fernridge, 3rd house on left
Heating & Cooling
- Central air: Yes
- Air Conditioning: Yes
- Cooling Type: Central Air Conditioning
- Heating Type: Forced Air
Utilities
- Sewer: Septic Tank
- Water: Well
- Well: Yes
- Utility Description: Natural Gas Available, Electricity Available, Natural Gas Connected
Structural Information
- Architectural Style: Contemporary
- Construction: HardiPlank Type, Vinyl Siding, Wood Siding
- Basement: Yes
- Roof: Shingle
- Stories/Levels: 3
- Square Feet: 2,088
- Living Area: 2,088 Sq. Ft.
- Year Built: 1987
Lot Features
- Lot Size (Acres): 0.59
- Lot Size (Sq. Ft.): 25,570
- Frontage: Paved
- Lot Features: Wooded
- Zoning: Residential
Financial Considerations
- Tax Amount: $3,030
- Terms: Cash, FHA, VA Loan, Conventional
Disclosures and Reports
- Legal Description: S 158 FT OF N 316 FT OF W 1/2 E 1/2 SW 1/4 SE 1/4 SE 1/4 * SEC 31 T7N R10W 0.60 A.
- Property ID: 41-15-31-476-036
Listed by Five Star Real Estate (Ada), Christa J Beukema
Sold by Novosad Realty Partners, Barbara Glashouwer

Get Pre-Approved Today
Schools
Schools serving 1131 Fernridge Ave SE
School District:Forest Hills Public Schools
| Name | Grades | Distance |
|---|---|---|
Ada Elementary School 731 Ada Drive Southeast, Ada, MI 49301 | K-4 | 2.1 mi |
Central Middle School, Ada, MI 5810 Ada Drive Southeast, Ada, MI 49301 | 7-8 | 0.6 mi |
Central High School, Grand Rapids, MI 5901 Hall Street Southeast, Grand Rapids, MI 49546 | 9-12 | 0.5 mi |
Disclaimer:
School attendance boundaries provided by ATTOM Data Solutions and are for reference only. Contact the school directly to verify enrollment eligibility.
Price & Sales History for 1131 Fernridge Ave SE
Date
Details
Price
Change
Source
6/17/2026
Sold
$607,000
3.76%
MLS
5/15/2026
Listed
$585,000
—
MLS
Disclaimer: Historical sales information is derived from public records provided by the county offices. Information is not guaranteed and should be independently verified.
1131 Fernridge Avenue SE, Grand Rapids, MI 49546 (MLS# 26022552) is a Single Family property that was sold at $607,000 on June 17, 2026. Want to learn more about 1131 Fernridge Avenue SE? Do you have questions about finding other Single Family real estate for sale in Grand Rapids? You can browse all Grand Rapids real estate or contact a Coldwell Banker agent to request more information.