This is a carousel with tiles that activate property listing cards. Use the previous and next buttons to navigate.
1/1
$335,000
This is a carousel with tiles that activate property listing cards. Use the previous and next buttons to navigate.
1/1
Property Description
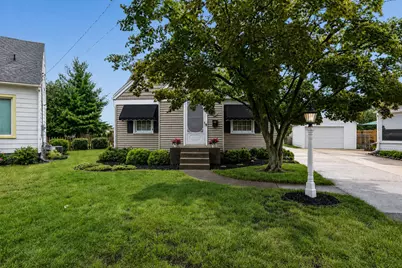
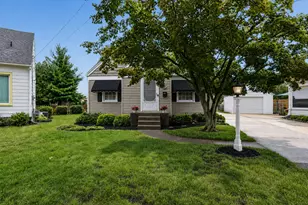
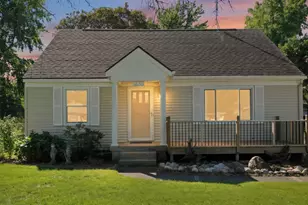
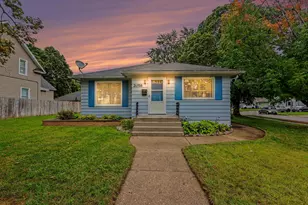
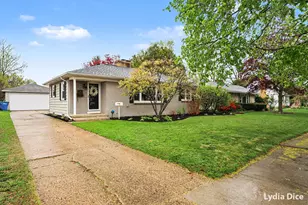
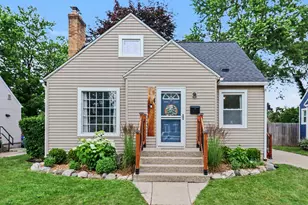
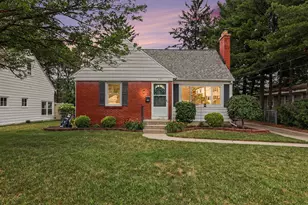
Welcome to this beautiful 3-bedroom, 2-bath Cape Cod home in the desirable Creston area, situated on a quiet cul-de-sac! The charm is everywhere, beginning the moment you step through the front door, through the arched opening, and into the living room featuring coveted hardwood floors in great condition and ready to be exposed. Large original windows let in plenty of natural light and classic character. Right next to the living room is the dining space with a beautiful bay window, and a kitchen boasting solid wood cabinets with great storage space. The main floor also features two bedrooms with wood flooring and a full bathroom in between. The large primary bedroom is the star of the show, featuring a beautiful wood beam, custom-made closets, and timeless wallpaper that makes the room feel unique yet functional. The bathroom has great features like the built in cabinet for extra storage, original brass plumbing fixtures, and the potential for adding a shower for modern convenience. Upstairs, you will find a large 3rd bedroom with ample possibilities for creative utilization of the space. The finished basement is a bonus, greatly expanding your living space with a fantastic wet bar and two beverage fridges--the ultimate setup for entertaining. Additionally, the second full bathroom makes the space incredibly convenient for guests. Outside, you'll love the large fully fenced in backyard along with the 2 stall garage. Don't miss out on this stunning, well-maintained home! Schedule your private showing today!
Full Property Details
Full Property Details for 1139 Kelsey St NE
General
- Sold For: $335,000
- Taxes: $1,910
- Status: Closed
- Type: Single Family
- Source: SWMRIC_MLS
- MLS ID: 26031856
- Added to Site: 49 day(s) ago
Interior
- Number of Rooms: 7
- Interior Features: Garage Door Opener, Eat-in Kitchen, Pantry
- Fireplace: Yes
- Number of Fireplaces: 1
- Fireplace(s): Gas Log, Other, Gas Log, Other
- Appliances: Bar Fridge, Dishwasher, Dryer, Microwave, Range, Refrigerator, Washer
Rooms
Bathrooms
- Total Bathrooms: 2
- Full Bathrooms: 2
Bedrooms
- Total Bedrooms: 3
Parking
- Garage: Yes
- Garage Spaces: 2
- Parking Features: Detached
Location
- County: Kent
- Cross Streets: Fuller Ave & Plainfield Ave
- Driving Directions: Fuller Ave NE to Knapp St NE, west on Knapp St, right on Kelsey St NE to property.
Heating & Cooling
- Central air: Yes
- Air Conditioning: Yes
- Cooling Type: Central Air Conditioning
- Heating Type: Forced Air
Utilities
- Sewer: Public
- Water: Public
Structural Information
- Architectural Style: Cape Cod
- Construction: Vinyl Siding
- Basement: Yes
- Roof: Shingle
- Stories/Levels: 2
- Square Feet: 1,583
- Living Area: 1,583 Sq. Ft.
- Year Built: 1949
Lot Features
- Lot Size (Acres): 0.2
- Lot Size (Sq. Ft.): 8,668
- Frontage: Paved
- Lot Features: Cul-De-Sac
- Zoning: RES
Financial Considerations
- Tax Amount: $1,910.42
- Terms: Cash, FHA, VA Loan, MSHDA, Conventional
Disclosures and Reports
- Legal Description: LOT 14* BRUNSINK ADDITION
- Property ID: 41-14-08-128-028
Listed by Realiant Real Estate, Brandi J Harr and Nathan C Harr
Sold by 616 Realty LLC, Rachel L Broekstra

Get Pre-Approved Today
Schools
Schools serving 1139 Kelsey St NE
School District:Grand Rapids Public Schools
| Name | Grades | Distance |
|---|---|---|
Aberdeen Elementary School 928 Aberdeen Street Northeast, Grand Rapids, MI 49505 | K-8 | 0.4 mi |
Center For Economicology 1720 Plainfield Avenue Northeast, Grand Rapids, MI 49505 | 6- | 1.6 mi |
John Ball Park Zoo School 1300 Fulton Street West, Grand Rapids, MI 49504 | 6- | 4.4 mi |
Riverside Middle School, Grand Rapids, MI 265 Eleanor Street Northeast, Grand Rapids, MI 49505 | 6-8 | 1.2 mi |
City High Middle School 1720 Plainfield Avenue Northeast, Grand Rapids, MI 49505 | 7-12 | 1.6 mi |
Grand Rapids University Preparatory Academy 512 Division Avenue South, Grand Rapids, MI 49503 | 6-12 | 4.2 mi |
Innovation Central High School 421 Fountain Street Northeast, Grand Rapids, MI 49503 | 9-12 | 3.2 mi |
Union High School, Grand Rapids, MI 1800 Tremont Boulevard Northwest, Grand Rapids, MI 49504 | 9-12 | 4.4 mi |
Blandford Nature Center 3143 Milo Street Northwest, Grand Rapids, MI 49534 | 6- | 5.4 mi |
Disclaimer:
School attendance boundaries provided by ATTOM Data Solutions and are for reference only. Contact the school directly to verify enrollment eligibility.
Price & Sales History for 1139 Kelsey St NE
Date
Details
Price
Change
Source
7/15/2026
Sold
$335,000
1.55%
MLS
6/25/2026
Listed
$329,900
—
MLS
Disclaimer: Historical sales information is derived from public records provided by the county offices. Information is not guaranteed and should be independently verified.
1139 Kelsey Street NE, Grand Rapids, MI 49505 (MLS# 26031856) is a Single Family property that was sold at $335,000 on July 15, 2026. Want to learn more about 1139 Kelsey Street NE? Do you have questions about finding other Single Family real estate for sale in Grand Rapids? You can browse all Grand Rapids real estate or contact a Coldwell Banker agent to request more information.