This is a carousel with tiles that activate property listing cards. Use the previous and next buttons to navigate.
1/1
$325,000
This is a carousel with tiles that activate property listing cards. Use the previous and next buttons to navigate.
1/1
Property Description
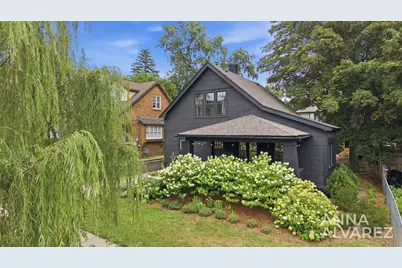
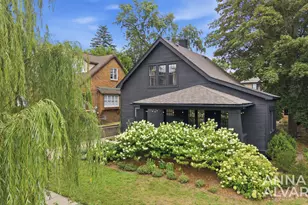
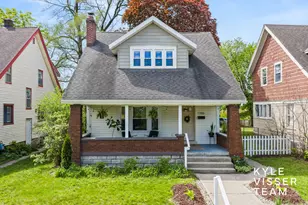
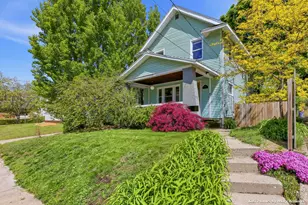
*Offer Deadline: Monday 8/3 at 4pm. This classic c.1910 home has been loved, updated, and improved throughout- it's a move-in ready vintage charmer! There is an amazing front porch, deep enough for furniture- adding an extra seasonal living space to the home. The front and back yards are beautifully landscaped with hydrangeas, lilacs, and perennials. The back yard has a brick patio and paver path, and most of the backyard has privacy fencing. There is great natural light throughout the entire house and original hardwood flooring throughout. Beautiful original millwork offers dimension and character to the front living & dining rooms- the original crown molding looks fresh coupled with tall baseboards, trim, and casings. Many windows have been replaced throughout the home. The light and bright kitchen has concrete and butcher block countertops, updated cabinetry, a pantry, water purifier, and built-in banquette seating. The main level half bath has been updated, but kept its charming original cast iron corner sink. Upstairs, two large bedrooms each contain ample closet space, especially considering the era of the home. There is also a large, renovated full bath with a double vanity, dual sinks, and a soaking tub. New exterior doors were added at both the rear entrance and on the upper level (off the rear bedroom). Most wiring throughout the home has been updated. There is a two stall detached garage with lofted storage, as well as a 12.4' x 10.5' shed with electricity, which could be used as a workshop or a studio. The unfinished basement has extensive custom built-in shelving for storage, and a recent water heater. The new MLK Community center is right around the corner, with access to daily fitness classes, pickleball, tennis, basketball, and an outdoor pool with a waterslide. Hall Street Bakery is just .2 miles away- Last Mile Cafe even closer! Convenient to Wealthy and Cherry Street dining and shopping; just 1.5 miles to Eastown; 2.2 miles to Reeds Lake; 2.5 miles to Breton Village and Fresh Thyme; and 2.4 miles to downtown Grand Rapids. **$15K DOWN PAYMENT ASSISTANCE AVAILABLE: This property qualifies for $15K down payment assistance, call for details
Full Property Details
Full Property Details for 1150 Neland Ave SE
General
- Sold For: $325,000
- Taxes: $1,851
- Status: Closed
- Type: Single Family
- Source: SWMRIC_MLS
- MLS ID: 26039382
- Added to Site: 75 day(s) ago
Interior
- Number of Rooms: 8
- Interior Features: Broadband, Eat-in Kitchen, Pantry
- Appliances: Dishwasher, Disposal, Dryer, Range, Refrigerator, Washer
Rooms
Bathrooms
- Total Bathrooms: 2
- Full Bathrooms: 1
- Half Bathrooms: 1
Bedrooms
- Total Bedrooms: 2
Additional Information
- Equipment: Shed(s)
Parking
- Garage: Yes
- Garage Spaces: 2
- Parking Features: Garage Faces Front, Detached
Location
- Area: Grand Rapids - G
- County: Kent
- Cross Streets: Neland and Hall Ave SE
- Driving Directions: From Hall, head north on Neland; home is on the east side of the street.
Heating & Cooling
- Heating Type: Forced Air
Utilities
- Sewer: Public
- Water: Public
- Cable Available: Yes
- Utility Description: Phone Available, Natural Gas Available, Electricity Available, Cable Available, Natural Gas Connected, Storm Sewer, High-Speed Internet
Structural Information
- Architectural Style: Traditional
- Construction: Brick, Wood Siding
- Basement: Yes
- Roof: Asphalt, Shingle
- Stories/Levels: 2
- Square Feet: 1,599
- Living Area: 1,599 Sq. Ft.
- Year Built: 1910
Additional Structures
- Other Structures: Shed(s)
Lot Features
- Lot Size (Acres): 0.13
- Lot Size (Sq. Ft.): 5,750
- Frontage: Paved
- Lot Features: Level, Sidewalk
- Zoning: TN
Financial Considerations
- Tax Amount: $1,851
- Terms: Cash, FHA, VA Loan, MSHDA, Conventional
Disclosures and Reports
- Legal Description: LOT 11 BLK 10* CAMPBELL & UNDERWOOD S WINDSOR PARK ADDITION
- Property ID: 41-14-32-382-007
Listed by Five Star Real Estate (Eastown), Anna J Alvarez
Sold by Maison Group Properties, Katherine Stein

Get Pre-Approved Today
Schools
Schools serving 1150 Neland Ave SE
School District:Grand Rapids Public Schools
| Name | Grades | Distance |
|---|---|---|
Campus Elementary School 710 Benjamin Avenue Southeast, Grand Rapids, MI 49506 | PK-5 | 0.7 mi |
John Ball Park Zoo School 1300 Fulton Street West, Grand Rapids, MI 49504 | 6- | 3.3 mi |
Center For Economicology 1720 Plainfield Avenue Northeast, Grand Rapids, MI 49505 | 6- | 3.7 mi |
Alger Middle School 921 Alger Street Southeast, Grand Rapids, MI 49507 | 6-8 | 1.4 mi |
Grand Rapids University Preparatory Academy 512 Division Avenue South, Grand Rapids, MI 49503 | 6-12 | 1.5 mi |
City High Middle School 1720 Plainfield Avenue Northeast, Grand Rapids, MI 49505 | 7-12 | 3.7 mi |
Ottawa Hills High School 2055 Rosewood Avenue Southeast, Grand Rapids, MI 49506 | 9-12 | 1.3 mi |
Innovation Central High School 421 Fountain Street Northeast, Grand Rapids, MI 49503 | 9-12 | 1.9 mi |
Blandford Nature Center 3143 Milo Street Northwest, Grand Rapids, MI 49534 | 6- | 6.4 mi |
Disclaimer:
School attendance boundaries provided by ATTOM Data Solutions and are for reference only. Contact the school directly to verify enrollment eligibility.
Price & Sales History for 1150 Neland Ave SE
Date
Details
Price
Change
Source
9/01/2026
Sold
$325,000
12.46%
MLS
7/30/2026
Listed
$289,000
—
MLS
Disclaimer: Historical sales information is derived from public records provided by the county offices. Information is not guaranteed and should be independently verified.
1150 Neland Avenue SE, Grand Rapids, MI 49507 (MLS# 26039382) is a Single Family property that was sold at $325,000 on September 01, 2026. Want to learn more about 1150 Neland Avenue SE? Do you have questions about finding other Single Family real estate for sale in Grand Rapids? You can browse all Grand Rapids real estate or contact a Coldwell Banker agent to request more information.