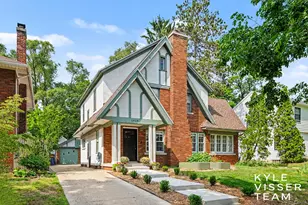
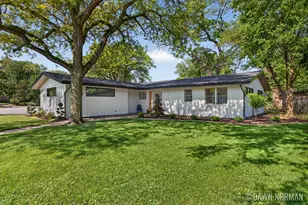
This is a carousel with tiles that activate property listing cards. Use the previous and next buttons to navigate.
$544,999
This is a carousel with tiles that activate property listing cards. Use the previous and next buttons to navigate.
Full Property Details for 1154 E Chippewa Dr SE
General
- Price: $544,999
- Taxes: $7,163
- Status: Active
- Type: Single Family
- Source: SWMRIC_MLS
- MLS ID: 26037789
- Updated: 7/27/2026
- Added to Site: 7 day(s) ago
Interior
- Number of Rooms: 10
- Fireplace: Yes
- Number of Fireplaces: 1
- Fireplace(s): Family Room, Family Room
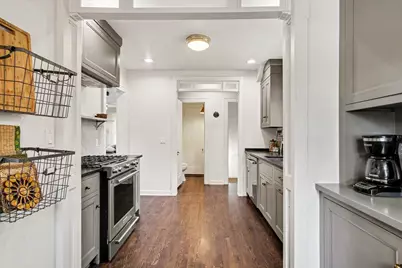
- Appliances: Dishwasher, Disposal, Dryer, Oven, Range, Refrigerator, Washer
Rooms
Bathrooms
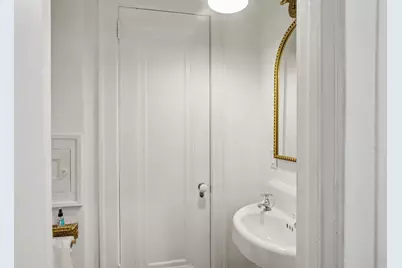
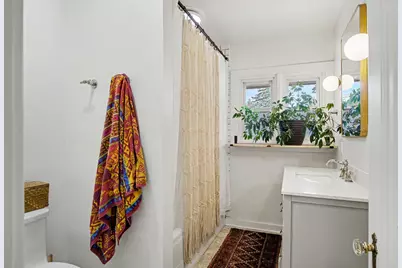
- Total Bathrooms: 2
- Full Bathrooms: 1
- Half Bathrooms: 1
Bedrooms
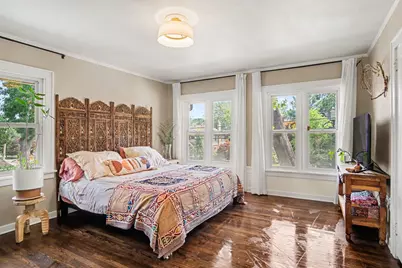
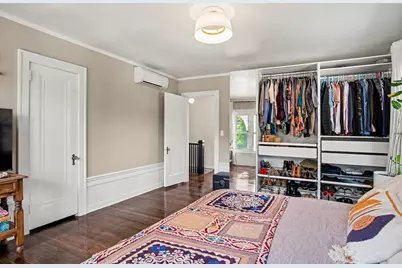
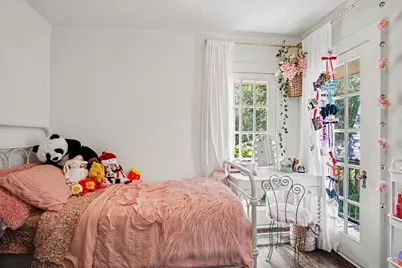
- Total Bedrooms: 3
Other Rooms
- Laundry: Gas Dryer Hookup, In Basement
Additional Information
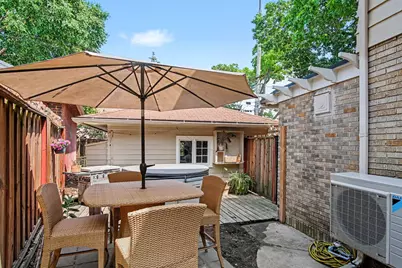
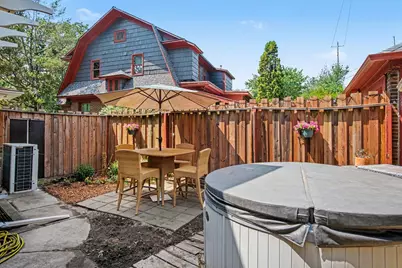
- Shared Amenities: Spa/Hot Tub
Parking
- Garage: Yes
- Attached garage: Yes
- Garage Spaces: 2
- Parking Features: Garage Faces Side, Detached, Attached
Location
- County: Kent
- Cross Streets: Hall St and Plymouth
- Driving Directions: Hall St to E Chippewa
Community
- Association: Yes
Heating & Cooling
- Central air: Yes
- Air Conditioning: Yes
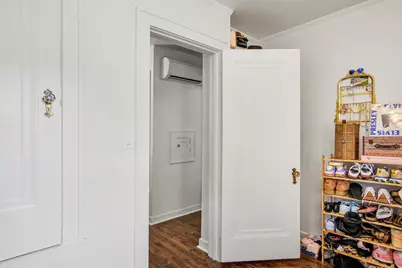
- Cooling Type: Central Air Conditioning, Ductless
- Heating Type: Ductless, Forced Air, Heat Pump
Utilities
- Sewer: Public
- Water: Public
Structural Information
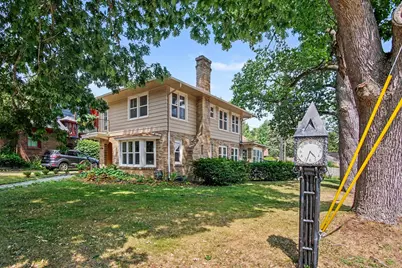
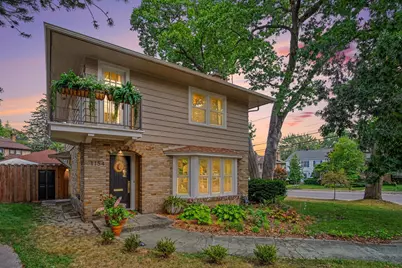
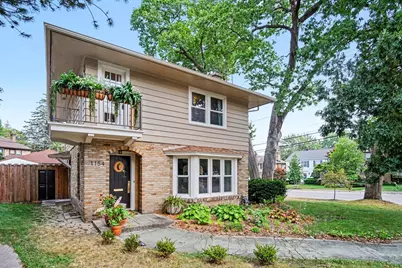
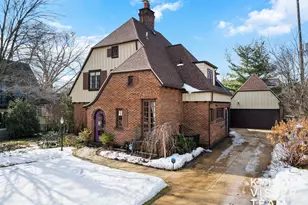
- Architectural Style: Traditional
- Construction: Brick, Wood Siding
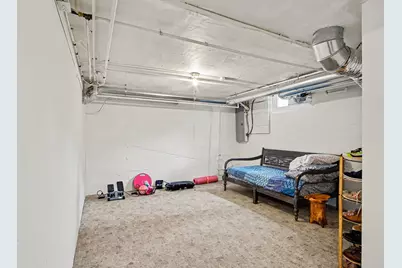
- Basement: Yes
- Roof: Asphalt
- Windows: Insulated Windows
- Stories/Levels: 2
- Square Feet: 1,787
- Living Area: 1,787 Sq. Ft.
- Year Built: 1927
Lot Features
- Lot Size (Acres): 0.16
- Lot Size (Sq. Ft.): 6,839
- Lot Dimensions: 56 x 103
- Frontage: Paved
- Lot Features: Corner Lot, Sidewalk
- Zoning: residential
Financial Considerations
- Tax Amount: $7,163.31
- Terms: Cash, Conventional
Disclosures and Reports
- Legal Description: LOT 269* OTTAWA HILLS NO 1
- Property ID: 41-14-32-485-009
Listed by Compass Realty Services, Jason S Johnston

Schools serving 1154 E Chippewa Dr SE
| Name | Grades | Distance |
|---|---|---|
Campus Elementary School 710 Benjamin Avenue Southeast, Grand Rapids, MI 49506 | PK-5 | 0.6 mi |
John Ball Park Zoo School 1300 Fulton Street West, Grand Rapids, MI 49504 | 6- | 3.8 mi |
Center For Economicology 1720 Plainfield Avenue Northeast, Grand Rapids, MI 49505 | 6- | 3.9 mi |
Alger Middle School 921 Alger Street Southeast, Grand Rapids, MI 49507 | 6-8 | 1.6 mi |
Grand Rapids University Preparatory Academy 512 Division Avenue South, Grand Rapids, MI 49503 | 6-12 | 2 mi |
City High Middle School 1720 Plainfield Avenue Northeast, Grand Rapids, MI 49505 | 7-12 | 3.9 mi |
Ottawa Hills High School 2055 Rosewood Avenue Southeast, Grand Rapids, MI 49506 | 9-12 | 1.1 mi |
Innovation Central High School 421 Fountain Street Northeast, Grand Rapids, MI 49503 | 9-12 | 2.2 mi |
Blandford Nature Center 3143 Milo Street Northwest, Grand Rapids, MI 49534 | 6- | 6.9 mi |
Price & Sales History for 1154 E Chippewa Dr SE
Tax History for 1154 E Chippewa Dr SE
Estimate the Cost for 1154 E Chippewa Dr SE
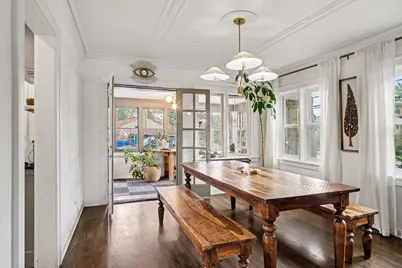
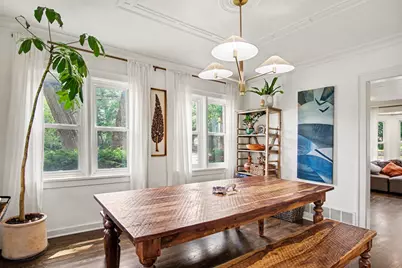
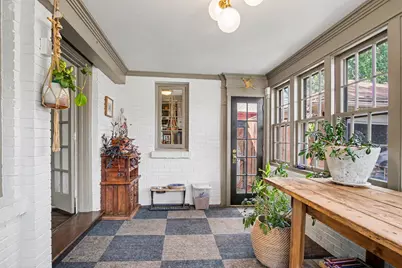
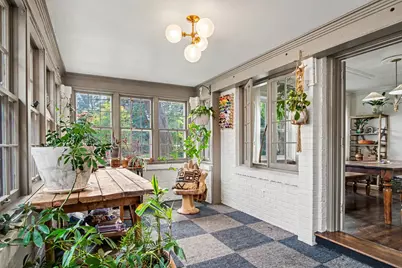
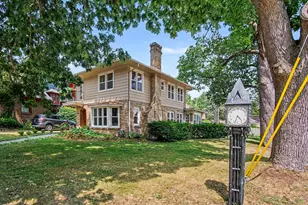
1154 E Chippewa Drive SE, Grand Rapids, MI 49506 (MLS# 26037789) is a Single Family property with 3 bedrooms, 1 full bathroom and 1 partial bathroom. 1154 E Chippewa Drive SE is currently listed for $544,999 and was received on July 22, 2026. Want to learn more about 1154 E Chippewa Drive SE? Do you have questions about finding other Single Family real estate for sale in Grand Rapids? You can browse all Grand Rapids real estate or contact a Coldwell Banker agent to request more information.