This is a carousel with tiles that activate property listing cards. Use the previous and next buttons to navigate.
1/1
$202,500
This is a carousel with tiles that activate property listing cards. Use the previous and next buttons to navigate.
1/1
Property Description
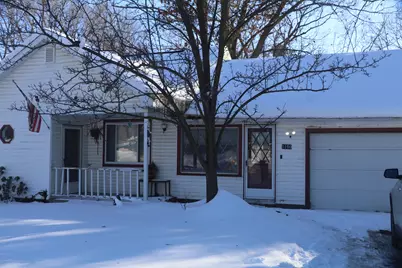
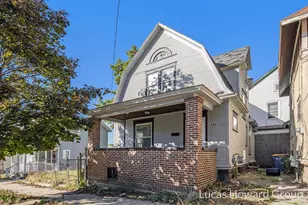
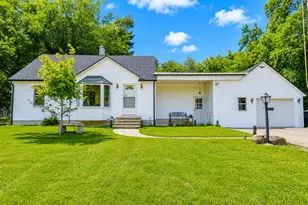
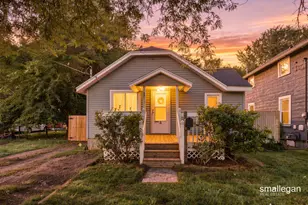
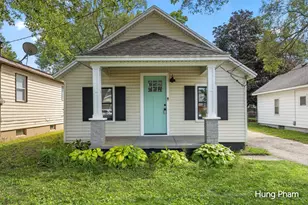
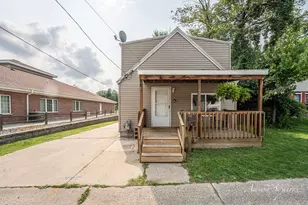
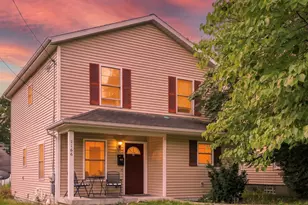
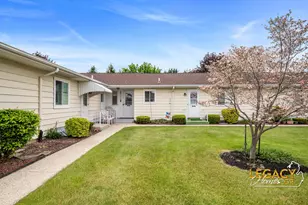
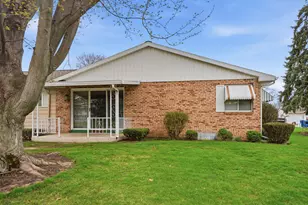
Estate property sold as is. Calling all investors...needs some cosmetics.and some cosmetic updates good space ' ranch style home close to shopping ,schools ,M6. Kitchen eating area, 2br/full bath main floor . 3rd br non conf and 2nd full bath. in full basement. Deck in back overlooking large lotincuding a shed. Basement level has walk out door. Two car attatched garage.
Full Property Details
Full Property Details for 1160 60th St SE
General
- Sold For: $202,500
- Taxes: $2,624
- Status: Closed
- Type: Single Family
- Source: SWMRIC_MLS
- MLS ID: 26004727
- Added to Site: 162 day(s) ago
Interior
- Number of Rooms: 5
- Interior Features: Eat-in Kitchen
- Appliances: Oven, Range, Refrigerator
Rooms
Bathrooms
- Total Bathrooms: 2
- Full Bathrooms: 2
Bedrooms
- Total Bedrooms: 3
Additional Information
- Equipment: Shed(s)
Parking
- Garage: Yes
- Attached garage: Yes
- Garage Spaces: 2
- Parking Features: Attached
Location
- County: Kent
- Cross Streets: Kalamazoo Ave
- Driving Directions: west of kalamazoo se east of eastern se on south side of 60th st se
Heating & Cooling
- Central air: Yes
- Air Conditioning: Yes
- Cooling Type: Central Air Conditioning
- Heating Type: Forced Air, Wall Furnace
Utilities
- Sewer: Public
- Water: Public
- Utility Description: Natural Gas Connected
Structural Information
- Architectural Style: Ranch
- Construction: Vinyl Siding
- Basement: Yes
- Roof: Composition
- Stories/Levels: 1
- Square Feet: 1,459
- Living Area: 1,459 Sq. Ft.
- Year Built: 1957
Additional Structures
- Other Structures: Shed(s)
Lot Features
- Lot Size (Acres): 0.37
- Lot Size (Sq. Ft.): 16,117
- Lot Features: Sidewalk
- Zoning: rl low res
Financial Considerations
- Tax Amount: $2,624.54
- Terms: Cash, Conventional
Disclosures and Reports
- Legal Description: 412205101055 PART OF NW 1/4 COM 2307.0 FT N 90D 00M E ALONG N SEC LINE FROM NW COR OF SEC TH N 90D 00M E ALONG N SEC LINE 97.0 FT TH S 0D 56M E 133.0 FT TH S 43D 48M W 55.41 FT TH S 90D 00M W 58.0 FT TH N 0D 56M W 173.0 FT TO BEG * SEC 5 T5N R11W 0.3 7 A. SPLIT ON 05/22/2009 FROM 41-22-05-101-042;
- Property ID: 41-22-05-101-055
Listed by Greenridge Realty (Kentwood), Doretha A Ardoin
Sold by 42 North Realty Group, Hung T Pham

Get Pre-Approved Today
Schools
Schools serving 1160 60th St SE
School District:Kentwood Public Schools
| Name | Grades | Distance |
|---|---|---|
Glenwood Elementary 912 Silverleaf St Se, Grand Rapids, MI 49508 | K-5 | 0.4 mi |
East Kentwood Freshman Campus 6170 Valley Lane Dr Se, Grand Rapids, MI 49508 | 9- | 1.2 mi |
Pinewood Middle School 2100 60th St Se, Grand Rapids, MI 49508 | 6-8 | 1.2 mi |
East Kentwood High School 6230 Kalamazoo Avenue Southeast, Grand Rapids, MI 49508 | 10-12 | 0.8 mi |
Disclaimer:
School attendance boundaries provided by ATTOM Data Solutions and are for reference only. Contact the school directly to verify enrollment eligibility.
Price & Sales History for 1160 60th St SE
Date
Details
Price
Change
Source
6/25/2026
Sold
$202,500
-9.96%
MLS
2/25/2026
Price Reduced
$224,900
-10%
MLS
2/10/2026
Listed
$249,900
—
MLS
Disclaimer: Historical sales information is derived from public records provided by the county offices. Information is not guaranteed and should be independently verified.
1160 60th Street SE, Grand Rapids, MI 49508 (MLS# 26004727) is a Single Family property that was sold at $202,500 on June 25, 2026. Want to learn more about 1160 60th Street SE? Do you have questions about finding other Single Family real estate for sale in Grand Rapids? You can browse all Grand Rapids real estate or contact a Coldwell Banker agent to request more information.