This is a carousel with tiles that activate property listing cards. Use the previous and next buttons to navigate.
1/1
$306,600
This is a carousel with tiles that activate property listing cards. Use the previous and next buttons to navigate.
1/1
Property Description
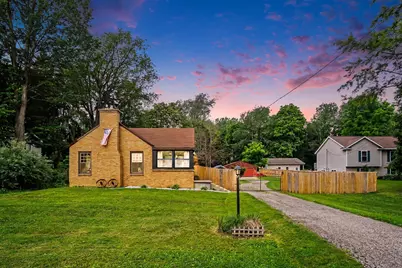
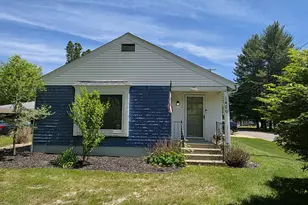
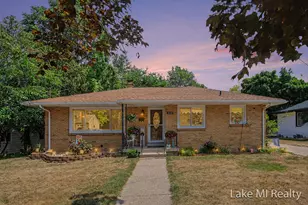
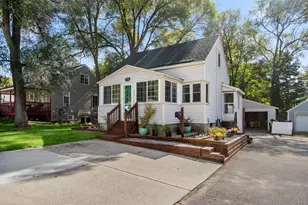
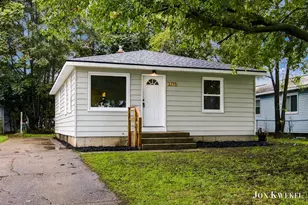
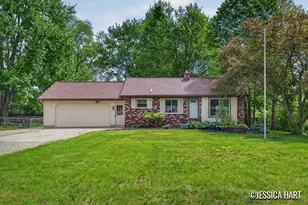
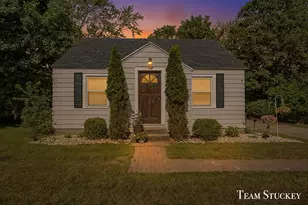
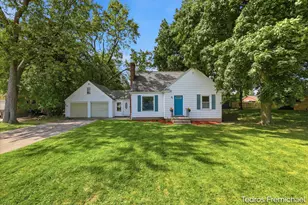
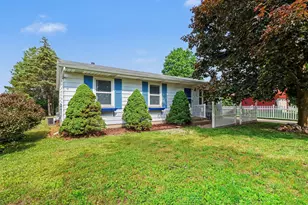
Welcome to 1229 Maplerow, a home on nearly 1.5 acres with a yard, a garage, and the location to back it up. Inside, you'll find an open kitchen with newer appliances, a bright four-season porch, and a primary bedroom with direct deck access for those quiet mornings outside. The 2.5-stall garage makes a great workshop, and the basement delivers tons of functional storage. The yard features a large, wood-fenced area with a gated entry, perfect for your furry friends, set against a wooded backdrop and with direct access to the Fred Meijer Trail just beyond the tree line. Walker is growing fast, and this address puts you right in the middle of it. Located in the Kenowa Hills School District, this home has everything you have been looking for. Reach out to schedule your showing today! All offers are reviewed Wednesday, 7/1/2026, at 11 am.
Full Property Details
Full Property Details for 1229 Maplerow Ave NW
General
- Sold For: $306,600
- Taxes: $2,962
- Status: Closed
- Type: Single Family
- Source: SWMRIC_MLS
- MLS ID: 26032355
- Added to Site: 61 day(s) ago
Interior
- Number of Rooms: 6
- Interior Features: Ceiling Fan(s), Garage Door Opener
- Fireplace: Yes
- Number of Fireplaces: 1
- Fireplace(s): Living Room, Living Room
- Appliances: Dryer, Microwave, Oven, Range, Refrigerator, Washer
Rooms
Bathrooms
- Total Bathrooms: 1
- Full Bathrooms: 1
Bedrooms
- Total Bedrooms: 2
Parking
- Garage: Yes
- Garage Spaces: 2
- Parking Features: Detached
Location
- County: Kent
- Cross Streets: leonard and maplerow
- Driving Directions: From 131 - west on Leonard, right on Maplerow, house on the left.
Heating & Cooling
- Central air: Yes
- Air Conditioning: Yes
- Cooling Type: Central Air Conditioning
- Heating Type: Forced Air
Utilities
- Sewer: Public
- Water: Public
- Utility Description: Natural Gas Available, Electricity Available, Natural Gas Connected
Structural Information
- Architectural Style: Ranch
- Construction: Brick, Vinyl Siding
- Basement: Yes
- Roof: Composition
- Stories/Levels: 1
- Square Feet: 1,010
- Living Area: 1,010 Sq. Ft.
- Year Built: 1950
Lot Features
- Lot Size (Acres): 1.33
- Lot Size (Sq. Ft.): 57,935
- Frontage: Paved
- Lot Features: Wooded, Adj to Public Land
- Zoning: RES
Financial Considerations
- Tax Amount: $2,962.8
- Terms: Cash, FHA, VA Loan, MSHDA, Conventional
Disclosures and Reports
- Legal Description: LOT 50 ALSO S 1/2 OF LOT 51 * MAPLEWOOD ADDITION
- Property ID: 41-13-17-326-046
Listed by Five Star Real Estate (Tallmadge), Scott Zokoe and Laurie Zokoe
Sold by RE/MAX United (Main), Kimberly Hensley

Get Pre-Approved Today
Schools
Schools serving 1229 Maplerow Ave NW
School District:Kenowa Hills Public Schools
| Name | Grades | Distance |
|---|---|---|
Zinser Elementary School 3949 Leonard Street Northwest, Grand Rapids, MI 49534 | K-5 | 0.3 mi |
Kenowa Hills Middle School 3950 Hendershot Avenue Northwest, Grand Rapids, MI 49544 | 6-8 | 3.4 mi |
Kenowa Hills High School 3825 Hendershot Avenue Northwest, Grand Rapids, MI 49544 | 9-12 | 3.1 mi |
Disclaimer:
School attendance boundaries provided by ATTOM Data Solutions and are for reference only. Contact the school directly to verify enrollment eligibility.
Price & Sales History for 1229 Maplerow Ave NW
Date
Details
Price
Change
Source
7/31/2026
Sold
$306,600
5.76%
MLS
6/26/2026
Listed
$289,900
—
MLS
Disclaimer: Historical sales information is derived from public records provided by the county offices. Information is not guaranteed and should be independently verified.
1229 Maplerow Avenue NW, Grand Rapids, MI 49534 (MLS# 26032355) is a Single Family property that was sold at $306,600 on July 31, 2026. Want to learn more about 1229 Maplerow Avenue NW? Do you have questions about finding other Single Family real estate for sale in Grand Rapids? You can browse all Grand Rapids real estate or contact a Coldwell Banker agent to request more information.