This is a carousel with tiles that activate property listing cards. Use the previous and next buttons to navigate.
1/1
$507,500
This is a carousel with tiles that activate property listing cards. Use the previous and next buttons to navigate.
1/1
Property Description
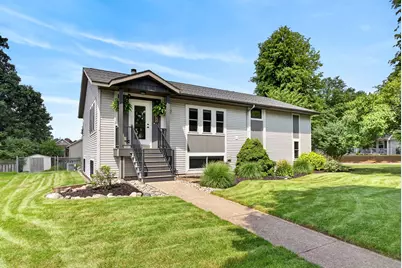
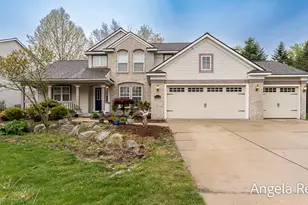
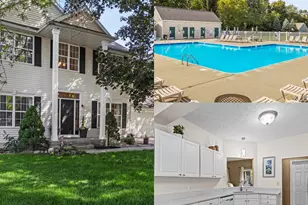
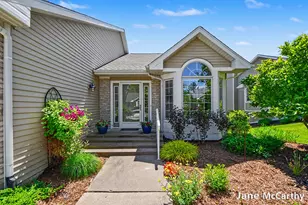
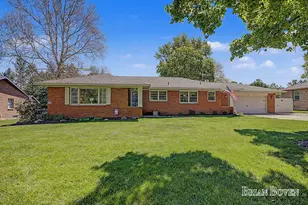
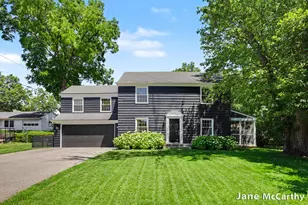
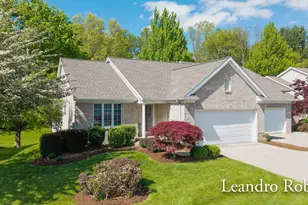
Multiple offers received and will be reviewed on July 28th at 12:00pm. MOST UNIQUE HOME ON THE MARKET! Welcome to 1329 Dewberry Ct NE, a truly one-of-a-kind home that has been extensively updated with a modern aesthetic unlike anything else currently on the market. Offering over 3,000 square feet of beautifully finished living space, this exceptional residence features 5 bedrooms and 2.5 bathrooms, thoughtfully designed for both everyday living and entertaining. NEW furnace, water heater, appliances, wet bar, carpeting, fixtures, and hardware, as well as an updated kitchen and fully remodeled primary bath, offering modern comfort and peace of mind. To go along with the newly remodeled primary bath, the primary bedroom is massive with vaulted ceilings and separate his and hers walk in closets. The finished lower level offers a large theater area and new wet bar, perfect for entertaining! Speaking of entertaining, step out on the back deck which features black aluminum railings, a 17ft tall metal privacy trellis with chocolate vine surrounded by 17ft tall black cedar privacy walls on both sides. With the perfect location for the hot tub just below. The extra-large garage has convenient attic storage, a workbench, and a 240V outlet perfect for an EV charger. Located in a quiet, tree-lined neighborhood just minutes from the highway and Knapp's Corner. The home is also within approximately 2 miles of Forest Hills Orchard View Elementary and Forest Hills Northern High School. Any offers received will be reviewed on July 28th at 12:00pm.
Full Property Details
Full Property Details for 1329 Dewberry Ct NE
General
- Sold For: $507,500
- Taxes: $5,556
- Status: Closed
- Type: Single Family
- Source: SWMRIC_MLS
- MLS ID: 26037745
- Added to Site: 48 day(s) ago
Interior
- Number of Rooms: 8
- Interior Features: Ceiling Fan(s), Garage Door Opener, Wet Bar, Pantry
- Fireplace: Yes
- Number of Fireplaces: 1
- Fireplace(s): Gas Log, Living Room, Gas Log, Living Room
- Appliances: Humidifier, Bar Fridge, Dishwasher, Disposal, Dryer, Microwave, Range, Refrigerator, Washer
Rooms
Bathrooms
- Total Bathrooms: 3
- Full Bathrooms: 2
- Half Bathrooms: 1
Bedrooms
- Total Bedrooms: 5
Additional Information
- Equipment: Shed(s)
Parking
- Garage: Yes
- Attached garage: Yes
- Garage Spaces: 2
- Parking Features: Attached
Location
- County: Kent
- Cross Streets: Beckwith
Heating & Cooling
- Central air: Yes
- Air Conditioning: Yes
- Cooling Type: Central Air Conditioning, SEER 13 or Greater
- Heating Type: Forced Air
Utilities
- Sewer: Public
- Water: Public
- Utility Description: Natural Gas Available, Electricity Available, Natural Gas Connected
Structural Information
- Architectural Style: Multi-Level
- Construction: Vinyl Siding
- Basement: Yes
- Roof: Composition, Shingle
- Stories/Levels: 3
- Square Feet: 3,319
- Living Area: 3,319 Sq. Ft.
- Year Built: 1992
Additional Structures
- Other Structures: Shed(s)
Lot Features
- Lot Size (Acres): 0.26
- Lot Size (Sq. Ft.): 11,151
- Frontage: Paved
- Lot Features: Level, Sidewalk
- Zoning: res
Financial Considerations
- Tax Amount: $5,556.65
- Terms: Cash, FHA, VA Loan, Conventional
Disclosures and Reports
- Legal Description: LOT 26 * BECKWITH NORTH
- Property ID: 41-14-15-360-010
Listed by Apex Realty Group, David P Kooistra
Sold by Five Star Real Estate (Main), Steven T Fahlen

Get Pre-Approved Today
Schools
Schools serving 1329 Dewberry Ct NE
School District:Grand Rapids Public Schools
| Name | Grades | Distance |
|---|---|---|
Kent Hills School 1445 Emerald Avenue Northeast, Grand Rapids, MI 49505 | K-5 | 2 mi |
Center For Economicology 1720 Plainfield Avenue Northeast, Grand Rapids, MI 49505 | 6- | 2.6 mi |
John Ball Park Zoo School 1300 Fulton Street West, Grand Rapids, MI 49504 | 6- | 4.8 mi |
City High Middle School 1720 Plainfield Avenue Northeast, Grand Rapids, MI 49505 | 7-12 | 2.6 mi |
Riverside Middle School, Grand Rapids, MI 265 Eleanor Street Northeast, Grand Rapids, MI 49505 | 6-8 | 2.8 mi |
Grand Rapids University Preparatory Academy 512 Division Avenue South, Grand Rapids, MI 49503 | 6-12 | 3.7 mi |
Innovation Central High School 421 Fountain Street Northeast, Grand Rapids, MI 49503 | 9-12 | 2.8 mi |
Union High School, Grand Rapids, MI 1800 Tremont Boulevard Northwest, Grand Rapids, MI 49504 | 9-12 | 5.3 mi |
Blandford Nature Center 3143 Milo Street Northwest, Grand Rapids, MI 49534 | 6- | 6.8 mi |
Disclaimer:
School attendance boundaries provided by ATTOM Data Solutions and are for reference only. Contact the school directly to verify enrollment eligibility.
Price & Sales History for 1329 Dewberry Ct NE
Date
Details
Price
Change
Source
8/27/2026
Sold
$507,500
2.53%
MLS
7/22/2026
Listed
$495,000
—
MLS
Disclaimer: Historical sales information is derived from public records provided by the county offices. Information is not guaranteed and should be independently verified.
1329 Dewberry Court NE, Grand Rapids, MI 49505 (MLS# 26037745) is a Single Family property that was sold at $507,500 on August 27, 2026. Want to learn more about 1329 Dewberry Court NE? Do you have questions about finding other Single Family real estate for sale in Grand Rapids? You can browse all Grand Rapids real estate or contact a Coldwell Banker agent to request more information.