This is a carousel with tiles that activate property listing cards. Use the previous and next buttons to navigate.
1/1
$265,000
This is a carousel with tiles that activate property listing cards. Use the previous and next buttons to navigate.
1/1
Property Description
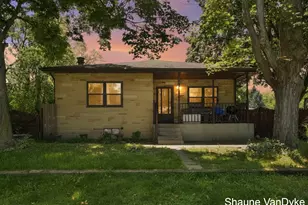
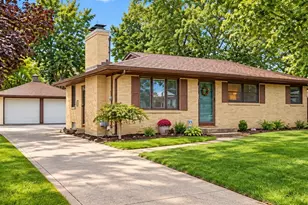
Welcome to a home where timeless charm meets opportunity. This solid brick ranch features 3 bedrooms, 1½ baths, warm tile floors, and distinctive tray ceilings that add character throughout. The inviting living space with a unique fireplace creates the perfect place to gather, while the kitchen offers natural wood cabinetry ready for your personal touch. A bright sunroom surrounded by windows provides a peaceful retreat overlooking the private, fenced backyard with mature trees and garden space. This home sits on a quiet street across from a neighborhood playground. Perfect!
Full Property Details
Full Property Details for 146 Bellevue St SE
General
- Sold For: $265,000
- Taxes: $1,953
- Status: Closed
- Type: Single Family
- Source: SWMRIC_MLS
- MLS ID: 26025251
- Added to Site: 47 day(s) ago
Interior
- Number of Rooms: 9
- Interior Features: Broadband, Garage Door Opener, Pantry
- Fireplace: Yes
- Number of Fireplaces: 1
- Fireplace(s): Living Room, Wood Burning, Living Room, Wood Burning
- Appliances: Dishwasher, Dryer, Range, Refrigerator, Washer
Rooms
Bathrooms
- Total Bathrooms: 2
- Full Bathrooms: 1
- Half Bathrooms: 1
Bedrooms
- Total Bedrooms: 3
Parking
- Garage: Yes
- Attached garage: Yes
- Garage Spaces: 1
- Parking Features: Garage Faces Front, Garage Door Opener, Attached
Location
- County: Kent
- Cross Streets: Jefferson Ave
- Driving Directions: 131 to 44th street. East on 44th street to Jefferson Ave SE. South on Jefferson Ave SE to Bellevue Street. East on Bellevue to home on south.
Heating & Cooling
- Heating Type: Forced Air
Utilities
- Sewer: Public
- Water: Public
- Cable Available: Yes
- Utility Description: Phone Available, Cable Available, Natural Gas Connected
Structural Information
- Architectural Style: Ranch
- Construction: Brick
- Basement: Yes
- Roof: Shingle
- Stories/Levels: 1
- Square Feet: 1,404
- Living Area: 1,404 Sq. Ft.
- Year Built: 1954
Lot Features
- Lot Size (Acres): 0.45
- Lot Size (Sq. Ft.): 19,776
- Frontage: Paved
- Lot Features: Level, Sidewalk
- Zoning: RES
Financial Considerations
- Tax Amount: $1,953
- Terms: Cash, Conventional
Disclosures and Reports
- Legal Description: LOT 64 * GARDEN FARM ADD.
- Property ID: 41-18-19-304-010
Listed by RE/MAX United (Beltline), James Archbold
Sold by Greenridge Realty (Cascade), Ena (Nikki) N Steed

Get Pre-Approved Today
Schools
Schools serving 146 Bellevue St SE
School District:Godwin Heights Public Schools
| Name | Grades | Distance |
|---|---|---|
North Godwin Elementary School 161 34th Street Southwest, Grand Rapids, MI 49548 | 3-5 | 1.1 mi |
West Godwin Elementary School 3546 Clyde Park Avenue Southwest, Wyoming, MI 49509 | PK-2 | 1.4 mi |
Godwin Heights Middle School 100 Wexford Street Southeast, Grand Rapids, MI 49548 | 6-8 | 0.8 mi |
Godwin Heights Senior High School 50 35th Street Southwest, Grand Rapids, MI 49548 | 9-12 | 0.9 mi |
Disclaimer:
School attendance boundaries provided by ATTOM Data Solutions and are for reference only. Contact the school directly to verify enrollment eligibility.
Price & Sales History for 146 Bellevue St SE
Date
Details
Price
Change
Source
7/02/2026
Sold
$265,000
—
MLS
5/28/2026
Listed
$265,000
—
MLS
Disclaimer: Historical sales information is derived from public records provided by the county offices. Information is not guaranteed and should be independently verified.
146 Bellevue Street SE, Grand Rapids, MI 49548 (MLS# 26025251) is a Single Family property that was sold at $265,000 on July 02, 2026. Want to learn more about 146 Bellevue Street SE? Do you have questions about finding other Single Family real estate for sale in Grand Rapids? You can browse all Grand Rapids real estate or contact a Coldwell Banker agent to request more information.