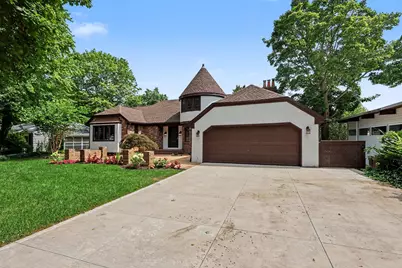
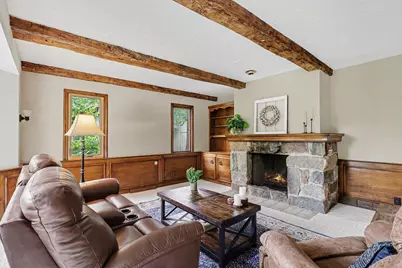
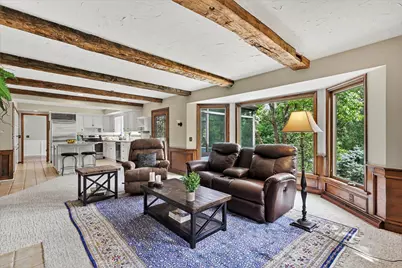
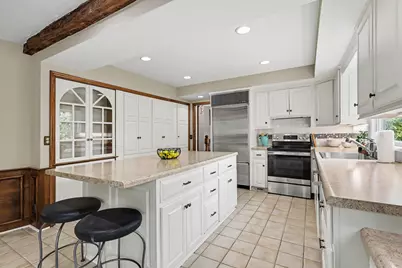
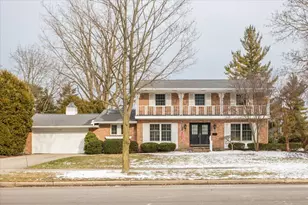
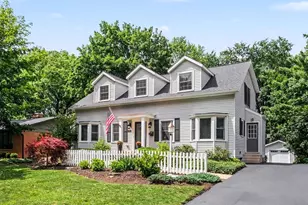
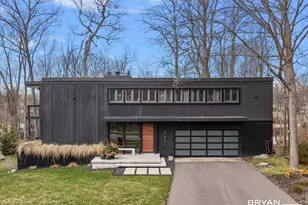
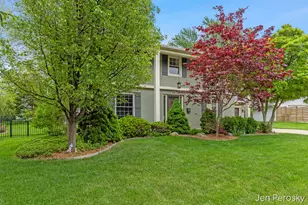
Full Property Details for 1530 Edgewood Ave SE
General
- Price: $795,000
- Taxes: $17,798
- Status: Contingent
- Type: Single Family
- Source: SWMRIC_MLS
- MLS ID: 26043558
- Updated: 10/4/2026
- Added to Site: 52 day(s) ago
Interior
- Number of Rooms: 12
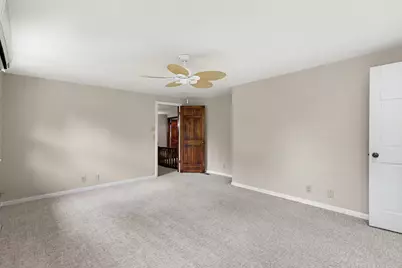
- Interior Features: Ceiling Fan(s), Wet Bar, Center Island, Pantry
- Fireplace: Yes
- Number of Fireplaces: 2
- Fireplace(s): Family Room, Living Room, Recreation Room, Family Room, Living Room, Recreation Room
- Appliances: Dishwasher, Disposal, Dryer, Microwave, Oven, Range, Refrigerator, Washer
Rooms
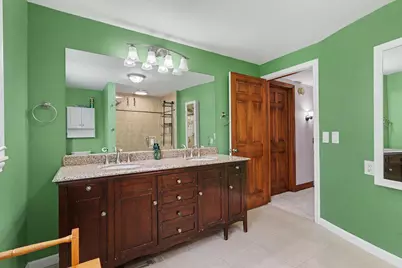
- Total Bathrooms: 4
- Full Bathrooms: 3
- Half Bathrooms: 1
- Laundry: Laundry Room, Main Level
Parking
- Garage: Yes
- Attached garage: Yes
- Garage Spaces: 2
- Parking Features: Attached
Location
- County: Kent
- Cross Streets: Lake Drive SE (to the north)
- Driving Directions: From Gaslight Village, head South on Lakeside Dr SE. Turn Right (West) onto Hall St SE, then turn Left (South) onto Edgewood Ave SE. The home is on the East side of the street.
Heating & Cooling
- Central air: Yes
- Air Conditioning: Yes
- Cooling Type: Central Air Conditioning, Ductless
- Heating Type: Ductless, Baseboard, Forced Air, Heat Pump, Hot Water, Radiant
Utilities
- Sewer: Public
- Water: Public
- Cable Available: Yes
- Utility Description: Phone Available, Natural Gas Available, Electricity Available, Cable Available, Natural Gas Connected
Structural Information
- Architectural Style: Traditional
- Construction: Aluminum Siding, Brick, Stucco
- Basement: Yes
- Roof: Composition, Shingle
- Stories/Levels: 2
- Square Feet: 3,708
- Living Area: 3,708 Sq. Ft.
- Year Built: 1971
Lot Features
- Lot Size (Acres): 0.31
- Lot Size (Sq. Ft.): 13,329
- Lot Dimensions: 90 feet wide by 150 feet deep
- Frontage: Paved
- Lot Features: Sidewalk
- Zoning: RESIDENTIAL
Financial Considerations
- Tax Amount: $17,798
- Terms: Cash, VA Loan, Conventional
Disclosures and Reports
- Legal Description: LOTS 167 & 168 EX N 42 FT OF LOT 168 * RAVENSWOOD PLAT
- Property ID: 41-18-03-260-004
Listed by Real Broker, LLC - Portage, Carla Niziolek