This is a carousel with tiles that activate property listing cards. Use the previous and next buttons to navigate.
1/1
$681,000
This is a carousel with tiles that activate property listing cards. Use the previous and next buttons to navigate.
1/1
Property Description
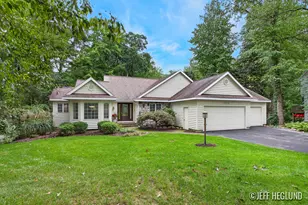
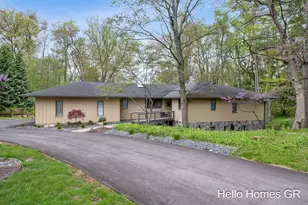
Welcome to 1655 Kitzbuhl Ct, ideally located in the heart of Cascade within the highly desirable Forest Hills School District. This contemporary ranch offers nearly 3,000 sq ft of living space, including an expansive 2,341 sq ft main floor designed for comfort and functionality. Enjoy vaulted ceilings and a fireplace in the living room, formal dining area, spacious primary suite with heated bathroom floors and private deck access, plus a second main floor suite with freshly glazed tile and jetted tub. Updated kitchen features quartz countertops, freshly painted cabinetry, abundant storage, and opens to a cozy family room with fireplace, custom shelving, and sliders to the expansive Trex deck. Three-season room, wooded lot, mature landscaping, cul-de-sac setting, and direct access to walking and biking paths complete this incredible opportunity close to schools, parks, shopping, and more!
Full Property Details
Full Property Details for 1655 Kitzbuhl Ct SE
General
- Sold For: $681,000
- Taxes: $9,663
- Status: Closed
- Type: Single Family
- Source: SWMRIC_MLS
- MLS ID: 26023962
- Added to Site: 50 day(s) ago
Interior
- Number of Rooms: 12
- Interior Features: Ceiling Fan(s), Central Vacuum, Garage Door Opener, Eat-in Kitchen, Pantry
- Fireplace: Yes
- Number of Fireplaces: 2
- Fireplace(s): Family Room, Living Room, Family Room, Living Room
- Appliances: Dishwasher, Disposal, Dryer, Range, Refrigerator, Washer
Rooms
Bathrooms
- Total Bathrooms: 3
- Full Bathrooms: 3
Bedrooms
- Total Bedrooms: 4
Parking
- Garage: Yes
- Attached garage: Yes
- Garage Spaces: 3
- Parking Features: Attached
Location
- County: Kent
- Cross Streets: Cascade
- Driving Directions: Cascade to Mont Rue
Heating & Cooling
- Central air: Yes
- Air Conditioning: Yes
- Cooling Type: Attic Fan, Central Air Conditioning
- Heating Type: Forced Air
Utilities
- Sewer: Septic Tank
- Water: Well
- Well: Yes
- Utility Description: Natural Gas Connected
Structural Information
- Architectural Style: Contemporary
- Construction: Vinyl Siding
- Basement: Yes
- Roof: Shingle
- Stories/Levels: 1
- Square Feet: 2,997
- Living Area: 2,997 Sq. Ft.
- Year Built: 1989
Lot Features
- Lot Size (Acres): 0.63
- Lot Size (Sq. Ft.): 27,225
- Frontage: Paved
- Lot Features: Wooded
- Zoning: Res I
Financial Considerations
- Tax Amount: $9,663.29
- Terms: Cash, FHA, VA Loan, Conventional
Disclosures and Reports
- Legal Description: LOT 31 * CHAMONIX NO.2
- Property ID: 41-19-05-401-015
Listed by RE/MAX of Grand Rapids (FH), Josh R May
Sold by Keller Williams GR East, Julie L Rossio

Get Pre-Approved Today
Schools
Schools serving 1655 Kitzbuhl Ct SE
School District:Forest Hills Public Schools
| Name | Grades | Distance |
|---|---|---|
Thornapple Elementary School 6932 Bridgewater Drive Southeast, Grand Rapids, MI 49546 | K-4 | 1 mi |
Central Middle School, Ada, MI 5810 Ada Drive Southeast, Ada, MI 49301 | 7-8 | 1 mi |
Central High School, Grand Rapids, MI 5901 Hall Street Southeast, Grand Rapids, MI 49546 | 9-12 | 0.8 mi |
Disclaimer:
School attendance boundaries provided by ATTOM Data Solutions and are for reference only. Contact the school directly to verify enrollment eligibility.
Price & Sales History for 1655 Kitzbuhl Ct SE
Date
Details
Price
Change
Source
6/18/2026
Sold
$681,000
4.77%
MLS
5/21/2026
Listed
$650,000
—
MLS
Disclaimer: Historical sales information is derived from public records provided by the county offices. Information is not guaranteed and should be independently verified.
1655 Kitzbuhl Court SE, Grand Rapids, MI 49546 (MLS# 26023962) is a Single Family property that was sold at $681,000 on June 18, 2026. Want to learn more about 1655 Kitzbuhl Court SE? Do you have questions about finding other Single Family real estate for sale in Grand Rapids? You can browse all Grand Rapids real estate or contact a Coldwell Banker agent to request more information.