This is a carousel with tiles that activate property listing cards. Use the previous and next buttons to navigate.
1/1
$375,000
This is a carousel with tiles that activate property listing cards. Use the previous and next buttons to navigate.
1/1
Property Description
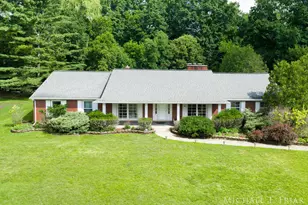
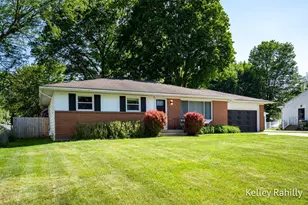
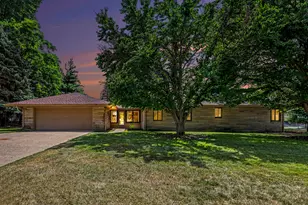
WOW! Opportunity knocks!!! This very large 3 bed, 2.5 bath, Brick Ranch has over 2200 sq/ft on the main floor. Home sits on a pretty stretch of Plaster Creek & on a quiet, private drive. Also features a 20 x 40, 12' deep concrete pool. This home is just waiting for the next owner to turn it into their dream home. This sprawling floor plan has huge potential. Big open foyer, office, or possibly 4th bedroom, big formal living rm w/two-way fireplace to the formal dining rm. Nice open kitchen, and all appliances remain, plus frig in 3 season room. Primary bedroom is an ensuite & offers 2 large closets. Basement level is also over 2200 sq/ft and just waiting for you to design and complete a future, massive rec room. There is a 2nd fireplace downstairs as well. Roof & furnace replaced in 2013. New electrical service last year. Pool pump, H2O heater, & dishwasher 2 years old. New windows in kitchen, primary bed and bath. See document tab for private road agreement, & for flood insurance info
Full Property Details
Full Property Details for 1705 Derbyshire St SE
General
- Sold For: $375,000
- Taxes: $3,639
- Status: Closed
- Type: Single Family
- Source: SWMRIC_MLS
- MLS ID: 26031740
- Added to Site: 110 day(s) ago
Interior
- Number of Rooms: 11
- Interior Features: Broadband, Eat-in Kitchen, Pantry
- Fireplace: Yes
- Number of Fireplaces: 2
- Fireplace(s): Formal Dining Room, Living Room, Wood Burning, Formal Dining, Living Room, Wood Burning
- Appliances: Built-In Electric Oven, Dishwasher, Dryer, Refrigerator, Washer
Rooms
Bathrooms
- Total Bathrooms: 3
- Full Bathrooms: 2
- Half Bathrooms: 1
Bedrooms
- Total Bedrooms: 3
Additional Information
- Pool: Yes
- Pool Description: In Ground, Outdoor/Above
Parking
- Garage: Yes
- Attached garage: Yes
- Garage Spaces: 2
- Parking Features: Garage Faces Side, Attached
Location
- County: Kent
- Cross Streets: Kalamazoo & Derbyshire
- Driving Directions: From 36th & Kalamazoo, go N on Kalamazoo about .25 mile to Derbyshire, Go E to Home on the N side.
Heating & Cooling
- Heating Type: Forced Air
Utilities
- Sewer: Public
- Water: Public
- Cable Available: Yes
- Utility Description: Phone Available, Natural Gas Available, Electricity Available, Cable Available, Phone Connected, Natural Gas Connected, Cable Connected, Storm Sewer, High-Speed Internet
Structural Information
- Architectural Style: Ranch
- Construction: Brick
- Basement: Yes
- Roof: Shingle
- Stories/Levels: 1
- Square Feet: 2,208
- Living Area: 2,208 Sq. Ft.
- Year Built: 1956
Lot Features
- Lot Size (Acres): 0.4
- Lot Size (Sq. Ft.): 17,511
- Frontage: Paved
- Lot Features: Level, Wooded
- Zoning: Res
Water Features
- Water Front: Yes
- Water Front Name: Plaster Creek
- Water Front Desc.: Stream/Creek
Financial Considerations
- Tax Amount: $3,639.43
- Terms: Cash, Conventional
Disclosures and Reports
- Legal Description: PART OF LOTS 6 & 7 COM 20.57 FT NLY ALONG E LINE OF LOT 7 FROM SE COR THEREOF TH WLY PAR WITH SLY LINE OF SD LOT 70 FT TH NLY 198.6 FT TO A PT 70 FT WLY ALONG N LINE OF SD LOT 6 FROM NE COR THEREOF TH ELY ALONG N LINE OF SD LOT 70 FT TO NE COR OF SD LOT TH SLY ALONG ELY LINE OF SD LOTS 194.43 FT TO BEG * M OPPENHUIZEN PLAT NO.1 * ALSO PART SW 1/4 COM 20.57 FT NLY ALONG E LINE OF LOT 7 OF M OPPENHU
- Property ID: 41-18-16-301-025
Listed by Anchor Realty LLC, Michael T Friar
Sold by Keller Williams GR East, Dakota Cunningham and Lucas Howard

Get Pre-Approved Today
Schools
Schools serving 1705 Derbyshire St SE
School District:Grand Rapids Public Schools
| Name | Grades | Distance |
|---|---|---|
Sherwood Global Studies Academy 3859 Chamberlain Avenue Southeast, Grand Rapids, MI 49508 | K-8 | 0.7 mi |
John Ball Park Zoo School 1300 Fulton Street West, Grand Rapids, MI 49504 | 6- | 5.7 mi |
Center For Economicology 1720 Plainfield Avenue Northeast, Grand Rapids, MI 49505 | 6- | 6.4 mi |
Alger Middle School 921 Alger Street Southeast, Grand Rapids, MI 49507 | 6-8 | 1.6 mi |
Grand Rapids University Preparatory Academy 512 Division Avenue South, Grand Rapids, MI 49503 | 6-12 | 4.1 mi |
City High Middle School 1720 Plainfield Avenue Northeast, Grand Rapids, MI 49505 | 7-12 | 6.4 mi |
Ottawa Hills High School 2055 Rosewood Avenue Southeast, Grand Rapids, MI 49506 | 9-12 | 1.6 mi |
Innovation Central High School 421 Fountain Street Northeast, Grand Rapids, MI 49503 | 9-12 | 4.7 mi |
Blandford Nature Center 3143 Milo Street Northwest, Grand Rapids, MI 49534 | 6- | 8.8 mi |
Disclaimer:
School attendance boundaries provided by ATTOM Data Solutions and are for reference only. Contact the school directly to verify enrollment eligibility.
Price & Sales History for 1705 Derbyshire St SE
Date
Details
Price
Change
Source
8/26/2026
Sold
$375,000
-6.23%
MLS
6/25/2026
Listed
$399,900
—
MLS
Disclaimer: Historical sales information is derived from public records provided by the county offices. Information is not guaranteed and should be independently verified.
1705 Derbyshire Street SE, Grand Rapids, MI 49508 (MLS# 26031740) is a Single Family property that was sold at $375,000 on August 26, 2026. Want to learn more about 1705 Derbyshire Street SE? Do you have questions about finding other Single Family real estate for sale in Grand Rapids? You can browse all Grand Rapids real estate or contact a Coldwell Banker agent to request more information.