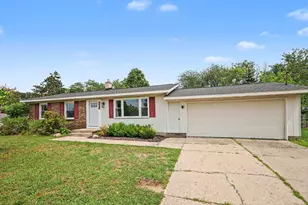
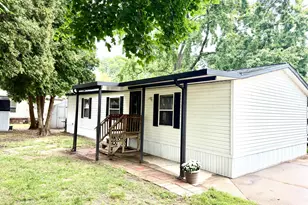
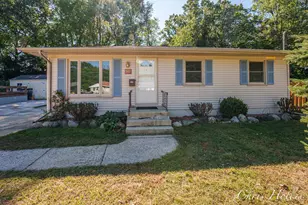
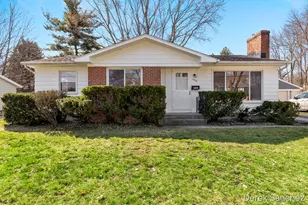
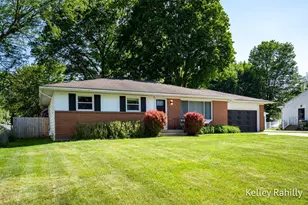
Full Property Details for 1731 Clearbrook St SE
General
- Sold For: $352,000
- Taxes: $4,305
- Status: Closed
- Type: Single Family
- Source: SWMRIC_MLS
- MLS ID: 26041171
- Added to Site: 65 day(s) ago
Interior
- Number of Rooms: 7
- Interior Features: Ceiling Fan(s), Broadband, Garage Door Opener
- Fireplace: Yes
- Number of Fireplaces: 2
- Fireplace(s): Gas/Wood Stove, Family Room, Recreation Room, Wood Burning, Gas/Wood Stove, Family Room, Recreation Room, Wood Burning
- Appliances: Humidifier, Cooktop, Dishwasher, Disposal, Dryer, Microwave, Oven, Refrigerator, Washer
Rooms
- Total Bathrooms: 2
- Full Bathrooms: 1
- Half Bathrooms: 1
Additional Information
Parking
- Garage: Yes
- Attached garage: Yes
- Garage Spaces: 2
- Parking Features: Attached
Location
- County: Kent
- Cross Streets: Dawes Ave & Chamberlain Ave
- Driving Directions: E of Kalamazoo between 36th and 44th on Stilesgate, N on Dawes, E on Clearbrook
Heating & Cooling
- Central air: Yes
- Air Conditioning: Yes
- Cooling Type: Central Air Conditioning
- Heating Type: Forced Air
Utilities
- Sewer: Public
- Water: Public
- Cable Available: Yes
- Utility Description: Phone Available, Natural Gas Available, Electricity Available, Cable Available, Phone Connected, Natural Gas Connected, Cable Connected, Storm Sewer, High-Speed Internet
Structural Information
- Architectural Style: Colonial
- Construction: Aluminum Siding
- Basement: Yes
- Roof: Asphalt
- Stories/Levels: 2
- Square Feet: 1,905
- Living Area: 1,905 Sq. Ft.
- Year Built: 1961
Additional Structures
- Other Structures: Shed(s)
Lot Features
- Lot Size (Acres): 0.26
- Lot Size (Sq. Ft.): 11,151
- Frontage: Paved
Financial Considerations
- Tax Amount: $4,305
- Terms: Cash, FHA, VA Loan, Conventional
Disclosures and Reports
- Legal Description: LOT 161 EX E 8 FT* BROOKSIDE ESTATES NO 1
- Property ID: 41-18-21-126-020
Listed by Redfin Corporation, Christine A Kooiker
Sold by RE/MAX of Grand Rapids (FH), Doren B Colley