This is a carousel with tiles that activate property listing cards. Use the previous and next buttons to navigate.
1/1
$285,000
This is a carousel with tiles that activate property listing cards. Use the previous and next buttons to navigate.
1/1
Property Description
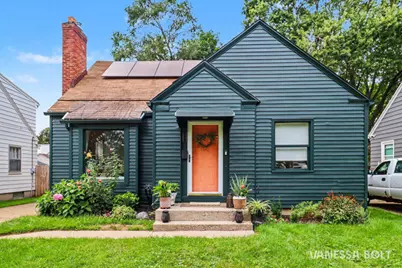
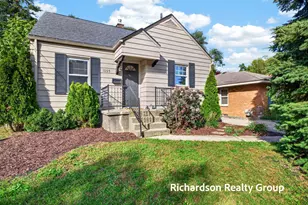
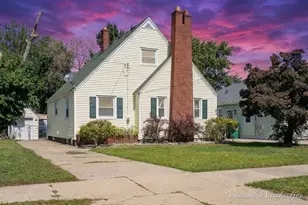
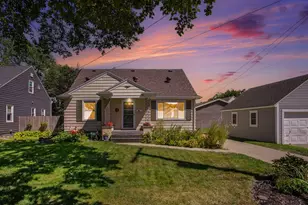
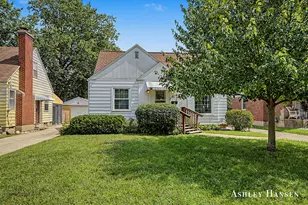
*Offers received. Highest & Best Tuesday by 3pm* Located just one block east of Richmond Park's acres of green space, trails, pond, athletic courts, popular sledding hill, and city pool with its historic 1932 bath house, this three-bedroom Cape Cod pairs a practical, low-maintenance layout with a quiet residential setting. The main floor features a bright, spacious living room, two bedrooms, a full bathroom, and an updated kitchen with new countertops, sink, and stainless steel appliances. A dining area connects to a three-season porch, which opens to a large deck overlooking the fenced backyard. Upstairs, a spacious lofted third bedroom includes additional knee-wall storage. The partially finished basement adds even more usable space with a finished living area, laundry, multiple clean storage rooms, and additional unfinished space offering potential for future finishing or the addition of another bathroom. Recent improvements include central air (2022), water heater (2023), gutters (2020), washer and dryer, a new picture window and sliding door, basement glass-block windows, blinds, interior and exterior paint, updated flooring, bathroom plumbing, electrical updates, and energy-saving solar panels. Just a few blocks from Greyline Brewing, with convenient access to nearby shopping districts, highways, public transportation, bike trails, and the year-round recreation of Richmond Park.
Full Property Details
Full Property Details for 1805 Widdicomb Ave NW
General
- Sold For: $285,000
- Taxes: $2,816
- Status: Closed
- Type: Single Family
- Source: SWMRIC_MLS
- MLS ID: 26048072
- Added to Site: 49 day(s) ago
Interior
- Number of Rooms: 6
- Interior Features: Ceiling Fan(s), Broadband, Eat-in Kitchen
- Fireplace: Yes
- Number of Fireplaces: 1
- Fireplace(s): Living Room, Living Room
- Appliances: Dryer, Range, Refrigerator, Washer
Rooms
Bathrooms
- Total Bathrooms: 1
- Full Bathrooms: 1
Bedrooms
- Total Bedrooms: 3
Parking
- Garage: Yes
- Garage Spaces: 1
- Parking Features: Detached
Location
- County: Kent
- Cross Streets: Sylvia & Thornapple Ct.
- Driving Directions: From downtown head north on Alpine, west on Richmond, north on Tamarack, east on Sylvia, north on Widdicomb. House is on west side of street.
Heating & Cooling
- Central air: Yes
- Air Conditioning: Yes
- Cooling Type: Central Air Conditioning
- Heating Type: Forced Air
Utilities
- Sewer: Public
- Water: Public
- Cable Available: Yes
- Utility Description: Phone Available, Natural Gas Available, Electricity Available, Cable Available, Natural Gas Connected, Storm Sewer, High-Speed Internet
Structural Information
- Architectural Style: Cape Cod
- Construction: Vinyl Siding
- Basement: Yes
- Roof: Composition
- Stories/Levels: 2
- Square Feet: 1,029
- Living Area: 1,029 Sq. Ft.
- Year Built: 1946
Lot Features
- Lot Size (Acres): 0.12
- Lot Size (Sq. Ft.): 5,010
- Frontage: Paved
- Lot Features: Level, Sidewalk
- Zoning: RES
Financial Considerations
- Tax Amount: $2,816
- Terms: Cash, FHA, VA Loan, MSHDA, Conventional
Disclosures and Reports
- Legal Description: LOT 47 * RICHMOND PARK ADDITION
- Property ID: 41-13-14-228-025
Listed by Five Star Real Estate (Eastown), Vanessa T Bolt
Sold by Bellabay Realty (North), Kelly L Hillary
Get Pre-Approved Today
Schools
Schools serving 1805 Widdicomb Ave NW
School District:Grand Rapids Public Schools
| Name | Grades | Distance |
|---|---|---|
Harrison Park Academy 1440 Davis Avenue Northwest, Grand Rapids, MI 49504 | PK-8 | 0.6 mi |
Center For Economicology 1720 Plainfield Avenue Northeast, Grand Rapids, MI 49505 | 6- | 1.7 mi |
John Ball Park Zoo School 1300 Fulton Street West, Grand Rapids, MI 49504 | 6- | 2.3 mi |
City High Middle School 1720 Plainfield Avenue Northeast, Grand Rapids, MI 49505 | 7-12 | 1.7 mi |
Westwood Middle School 1525 Mount Mercy Drive Northwest, Grand Rapids, MI 49504 | 6-8 | 1.8 mi |
Grand Rapids University Preparatory Academy 512 Division Avenue South, Grand Rapids, MI 49503 | 6-12 | 3.2 mi |
Union High School, Grand Rapids, MI 1800 Tremont Boulevard Northwest, Grand Rapids, MI 49504 | 9-12 | 1.8 mi |
Innovation Central High School 421 Fountain Street Northeast, Grand Rapids, MI 49503 | 9-12 | 2.7 mi |
Blandford Nature Center 3143 Milo Street Northwest, Grand Rapids, MI 49534 | 6- | 2.6 mi |
Disclaimer:
School attendance boundaries provided by ATTOM Data Solutions and are for reference only. Contact the school directly to verify enrollment eligibility.
Price & Sales History for 1805 Widdicomb Ave NW
Date
Details
Price
Change
Source
10/15/2026
Sold
$285,000
3.64%
MLS
9/10/2026
Listed
$275,000
—
MLS
Disclaimer: Historical sales information is derived from public records provided by the county offices. Information is not guaranteed and should be independently verified.
1805 Widdicomb Avenue NW, Grand Rapids, MI 49504 (MLS# 26048072) is a Single Family property that was sold at $285,000 on October 15, 2026. Want to learn more about 1805 Widdicomb Avenue NW? Do you have questions about finding other Single Family real estate for sale in Grand Rapids? You can browse all Grand Rapids real estate or contact a Coldwell Banker agent to request more information.