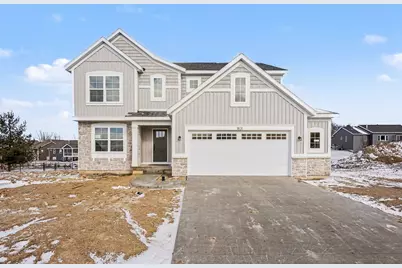
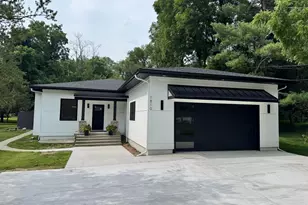
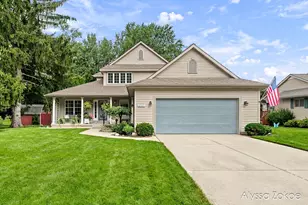
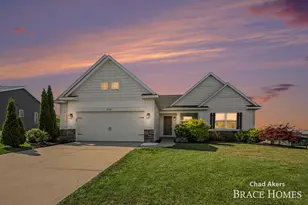
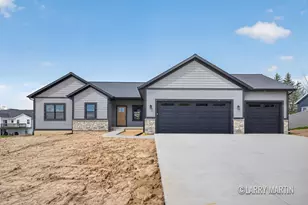
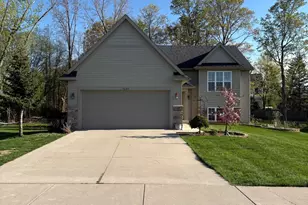
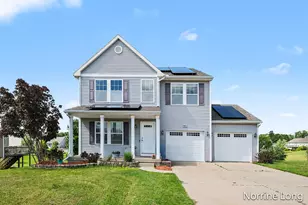
This is a carousel with tiles that activate property listing cards. Use the previous and next buttons to navigate.
1/1
$515,000
This is a carousel with tiles that activate property listing cards. Use the previous and next buttons to navigate.
1/1
Property Description
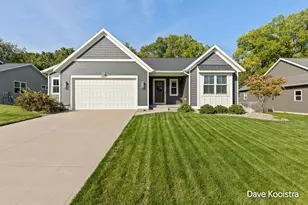
Custom built home by the award-winning high-end builder Roersma & Wurn in the Cambridge Grove Subdivision in Kenowa School District. This 4 bedroom, 2.5 bath home has a large foyer, flex room, living room (w/fireplace), dining room, kitchen, mudroom/lockers, and 1/2 bath, along with a deck on the main. Large Primary Suite with a private bath and large walk-in closet, additional 3 bedrooms, laundry room, study and full bath complete the upper level. Unfinished daylight lower level is ready for finishing. Two and half stall garage. All designer selections have been made, no changes. Home completion date: 2/20/2026
Full Property Details
Full Property Details for 1831 Stratford Ln NW
General
- Sold For: $515,000
- HOA FEE: $8/month
- HOA FEE FREQ.: Annually
- Status: Closed
- Type: Single Family
- Source: SWMRIC_MLS
- MLS ID: 26001597
- Added to Site: 91 day(s) ago
Interior
- Number of Rooms: 13
- Interior Features: Garage Door Opener, Center Island, Pantry
- Fireplace: Yes
- Number of Fireplaces: 1
- Fireplace(s): Living Room, Living Room
- Appliances: Dishwasher, Disposal, Microwave
Rooms
Bathrooms
- Total Bathrooms: 3
- Full Bathrooms: 2
- Half Bathrooms: 1
Bedrooms
- Total Bedrooms: 4
Parking
- Garage: Yes
- Attached garage: Yes
- Garage Spaces: 2
- Parking Features: Garage Door Opener, Attached
Location
- Area: Grand Rapids - G
- County: Kent
- Cross Streets: Blaketon Drive NW
- Driving Directions: Richmond to Gordonshire to Stratford
Community
- Assoc. Fees Include: None
Heating & Cooling
- Central air: Yes
- Air Conditioning: Yes
- Cooling Type: Central Air Conditioning
- Heating Type: Forced Air
Utilities
- Sewer: Public
- Water: Public
Structural Information
- Architectural Style: Traditional
- Construction: Stone, Vinyl Siding
- Basement: Yes
- Stories/Levels: 2
- Square Feet: 2,142
- Living Area: 2,142 Sq. Ft.
- Year Built: 2026
Lot Features
- Lot Size (Acres): 0.32
- Lot Size (Sq. Ft.): 13,899
- Zoning: res
Financial Considerations
- Association Fee: $100
- Assoc Fee Freq.: Annually
- Terms: Cash, Conventional
Disclosures and Reports
- Legal Description: UNIT 52 * CAMBRIDGE GROVE KENT COUNTY CONDOMINIUM SUBDIV
- Property ID: 41-13-18-125-052
Listed by Choice Realty LLC, Mary B Smith
Sold by EXP Realty LLC, Jessica R Walter

Get Pre-Approved Today
Schools
Schools serving 1831 Stratford Ln NW
School District:Kenowa Hills Public Schools
| Name | Grades | Distance |
|---|---|---|
Zinser Elementary School 3949 Leonard Street Northwest, Grand Rapids, MI 49534 | K-5 | 1.2 mi |
Kenowa Hills Middle School 3950 Hendershot Avenue Northwest, Grand Rapids, MI 49544 | 6-8 | 3.1 mi |
Kenowa Hills High School 3825 Hendershot Avenue Northwest, Grand Rapids, MI 49544 | 9-12 | 2.9 mi |
Disclaimer:
School attendance boundaries provided by ATTOM Data Solutions and are for reference only. Contact the school directly to verify enrollment eligibility.
Price & Sales History for 1831 Stratford Ln NW
Date
Details
Price
Change
Source
4/27/2026
Sold
$515,000
-2.81%
MLS
1/13/2026
Listed
$529,900
—
MLS
Disclaimer: Historical sales information is derived from public records provided by the county offices. Information is not guaranteed and should be independently verified.
1831 Stratford Lane NW, Grand Rapids, MI 49534 (MLS# 26001597) is a Single Family property that was sold at $515,000 on April 27, 2026. Want to learn more about 1831 Stratford Lane NW? Do you have questions about finding other Single Family real estate for sale in Grand Rapids? You can browse all Grand Rapids real estate or contact a Coldwell Banker agent to request more information.