This is a carousel with tiles that activate property listing cards. Use the previous and next buttons to navigate.
1/1
$308,000
This is a carousel with tiles that activate property listing cards. Use the previous and next buttons to navigate.
1/1
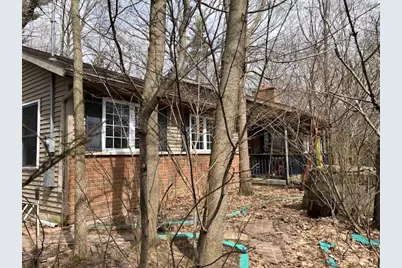
Property Description
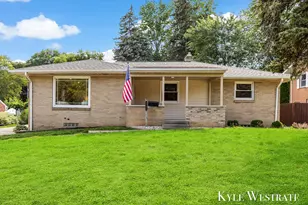
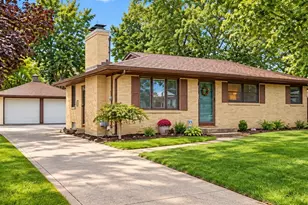
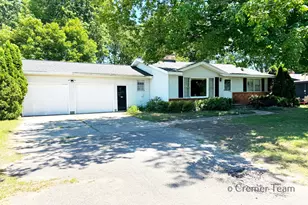
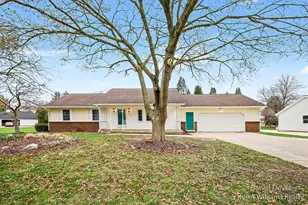
Spacious home sitting on 2.5 acres. Lots of tress offering privacy. The home offers a very spacious main floor, living room with fireplace, kitchen, large dining area with slider leading to deck with a beautiful view. There are 3 bedrooms on the main floor as well as a full bath which connects to the master bedroom. Lower level has several finished rooms with no egress. Fireplace in one room downstairs as well. Home needs work. Sale is subject to Probate Court Approval, all offers to be reviewed on April 27, 8:00 am.
Full Property Details
Full Property Details for 1841 Luce St SW
General
- Sold For: $308,000
- Taxes: $3,105
- Status: Closed
- Type: Single Family
- Source: SWMRIC_MLS
- MLS ID: 26015304
- Added to Site: 94 day(s) ago
Interior
- Number of Rooms: 6
- Fireplace: Yes
- Number of Fireplaces: 1
- Fireplace(s): Living Room, Recreation Room, Living Room, Recreation Room
Rooms
Bathrooms
- Total Bathrooms: 2
- Full Bathrooms: 2
Bedrooms
- Total Bedrooms: 3
Parking
- Garage: Yes
- Attached garage: Yes
- Garage Spaces: 2
- Parking Features: Garage Faces Side, Attached
Location
- County: Ottawa
- Cross Streets: Luce/20th
Heating & Cooling
- Central air: Yes
- Air Conditioning: Yes
- Cooling Type: Central Air Conditioning
- Heating Type: Forced Air
Utilities
- Sewer: Septic Tank
- Water: Well
- Well: Yes
Structural Information
- Architectural Style: Ranch
- Construction: Brick, Vinyl Siding
- Basement: Yes
- Roof: Shingle
- Stories/Levels: 1
- Square Feet: 1,616
- Living Area: 1,616 Sq. Ft.
- Year Built: 1969
Lot Features
- Lot Size (Acres): 2.58
- Lot Size (Sq. Ft.): 112,385
- Frontage: Paved
- Lot Features: Wooded
- Zoning: res
Financial Considerations
- Tax Amount: $3,105
- Terms: Cash, Conventional
Disclosures and Reports
- Legal Description: PART OF S 1/2 OF SW 1/4 OF NE 1/4 COM 994.41 FT E OF CEN 1/4 COR, TH N 02D 28M 34S W 664.92 FT, N 89D 57M 42S E 154.28 FT, S 01D 49M 45S W 479.15 FT, S 73D 22M 07S E 138 FT, S 25D 22M 07S E 51 FT, S 02D 22M 07S E 100 FT, TH W 268.41 FT TO BEG. SEC 34 T7N R13W 2.5A
- Property ID: 70-10-34-200-022
Listed by Turnkey Realty LLC, Bernadette M Nomura
Sold by Realiant Real Estate, Jeremy R Langerak and Nathan C Harr

Get Pre-Approved Today
Schools
Schools serving 1841 Luce St SW
School District:Grandville Public Schools
| Name | Grades | Distance |
|---|---|---|
Grandville Cummings Elementary School 4261 Schoolcraft Street Southwest, Grand Rapids, MI 49534 | K-6 | 2.9 mi |
Grandville Middle School 3535 Wilson Avenue Southwest, Grandville, MI 49418 | 7-8 | 4.8 mi |
Grandville High School 4700 Canal Avenue Southwest, Grandville, MI 49418 | 9-12 | 5.8 mi |
Disclaimer:
School attendance boundaries provided by ATTOM Data Solutions and are for reference only. Contact the school directly to verify enrollment eligibility.
Price & Sales History for 1841 Luce St SW
Date
Details
Price
Change
Source
6/24/2026
Sold
$308,000
35.09%
MLS
4/14/2026
Listed
$228,000
—
MLS
Disclaimer: Historical sales information is derived from public records provided by the county offices. Information is not guaranteed and should be independently verified.
1841 Luce Street SW, Grand Rapids, MI 49534 (MLS# 26015304) is a Single Family property that was sold at $308,000 on June 24, 2026. Want to learn more about 1841 Luce Street SW? Do you have questions about finding other Single Family real estate for sale in Grand Rapids? You can browse all Grand Rapids real estate or contact a Coldwell Banker agent to request more information.